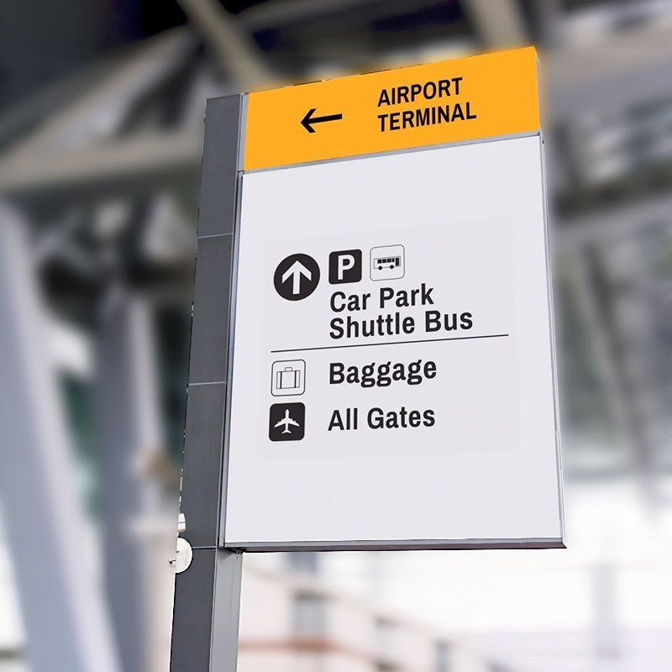
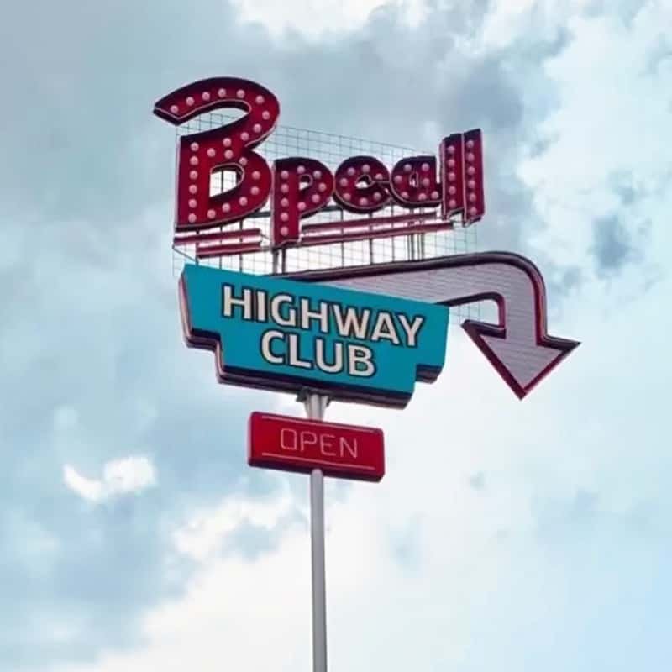
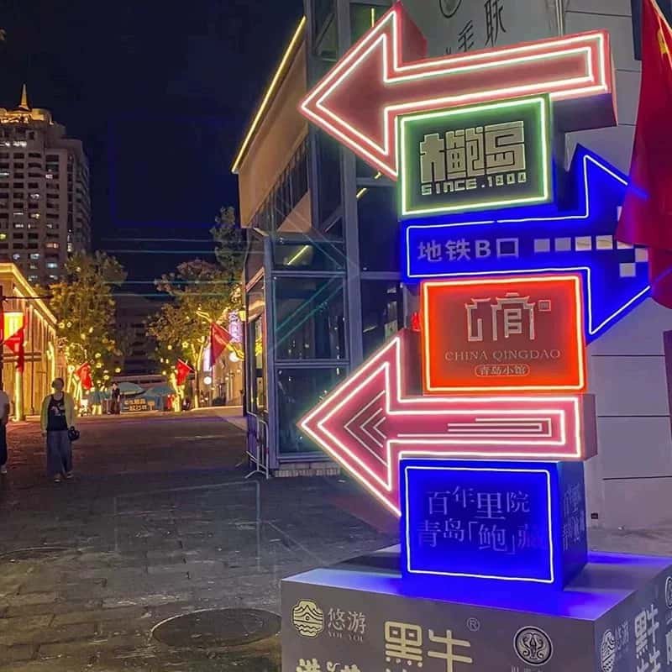
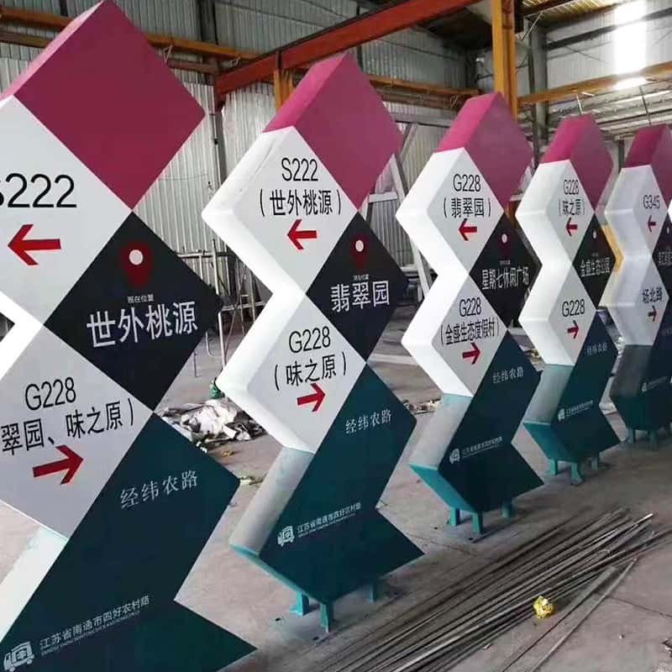
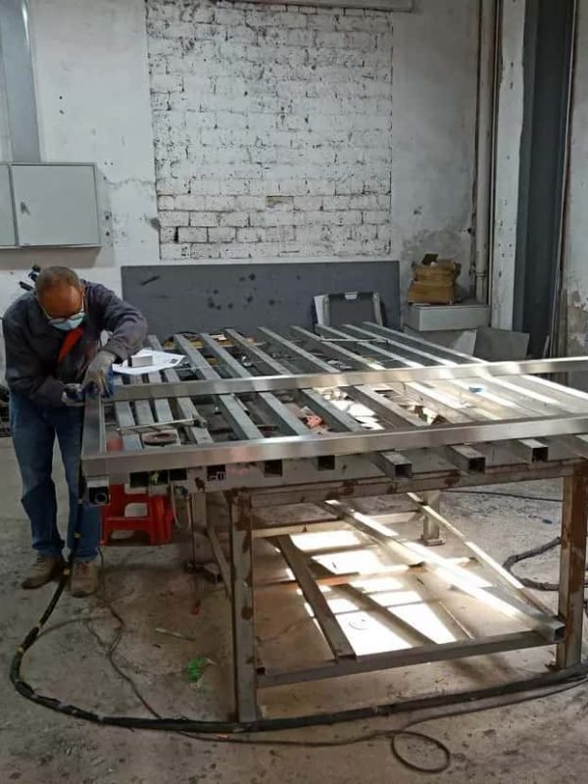
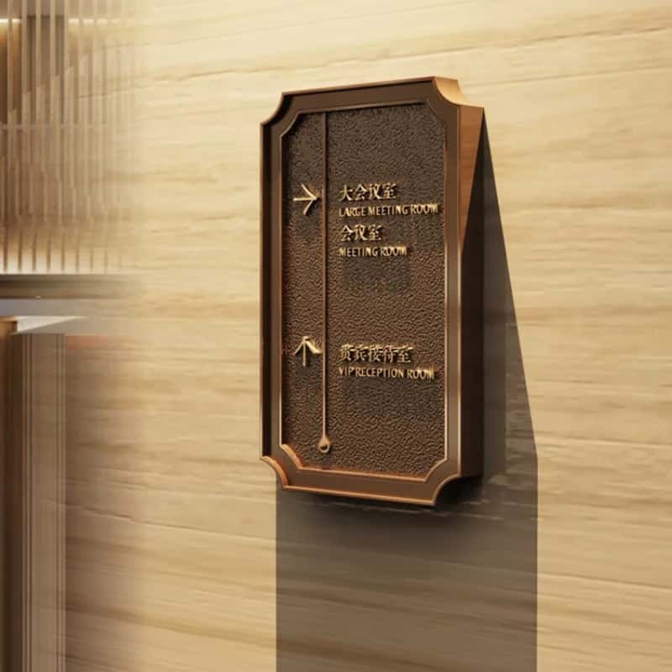
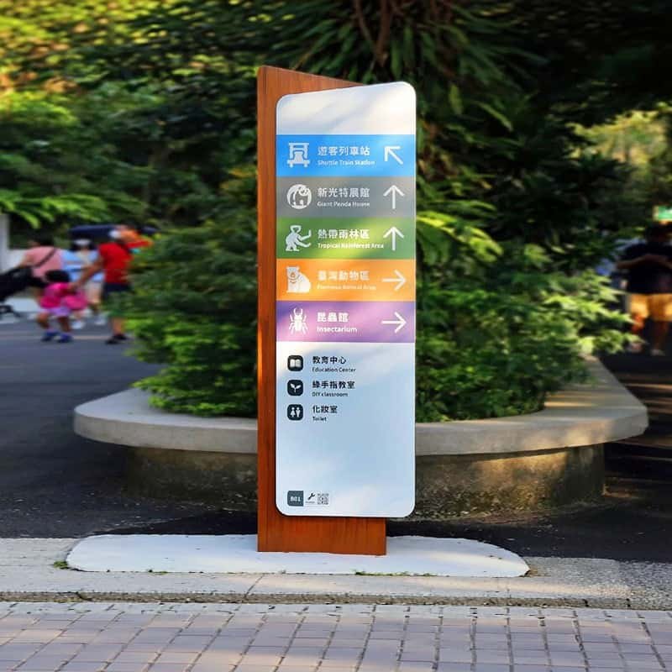
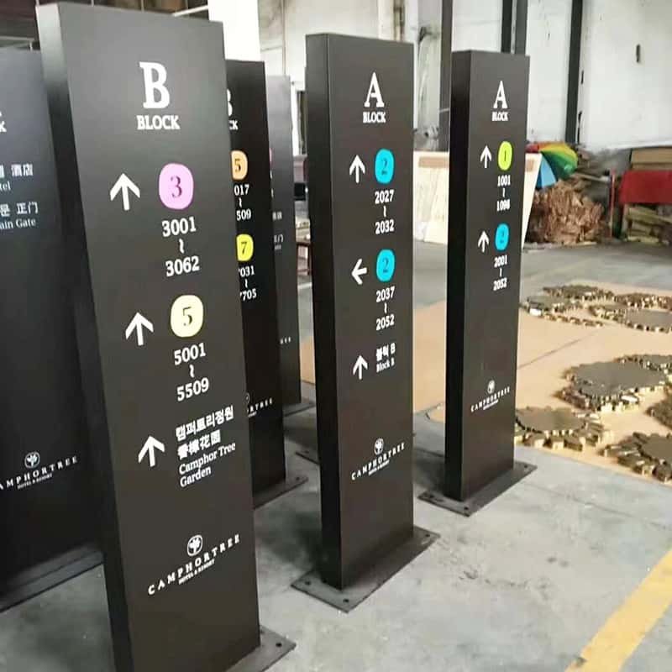
We turn architectural plans, sign schedules and brand standards into production-ready wayfinding signs for contractors, sign companies, designers and project teams. Compare complete indoor and outdoor systems, not disconnected sign pieces.
Direct OEM & custom project production
Custom size, material, finish, lighting and mounting
Shop drawings, samples, batch QC and export packing
Are We the Right Manufacturing Partner for Your Wayfinding Project?
Confirm the scope and local responsibilities before requesting a quote. Clear requirements help you compare options and keep every technical decision easy to trace.
Best Fit
Permanent commercial wayfinding systems that need custom graphics, coordinated sign families, material and finish matching, lighting integration, shop drawings, repeatable batch production and export-ready packaging. We support prototypes, multi-location rollouts and contractor-led projects.
Confirm These Boundaries
You and your qualified local professionals should confirm local codes, accessibility rules, language requirements, structural calculations, permits, site measurements, final mains wiring and on-site installation. We base our recommendations on the approved project specification.
Solution finder
Wayfinding Sign Types by Function
Choose a sign family by viewing distance, mounting position, message-change frequency, illumination, environment and installation method.
01 / WALL
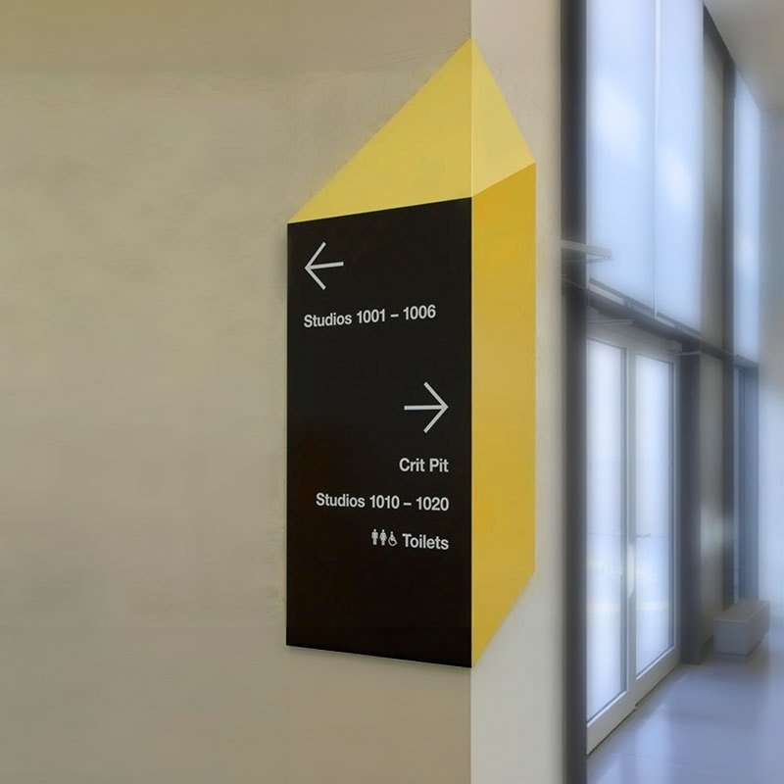
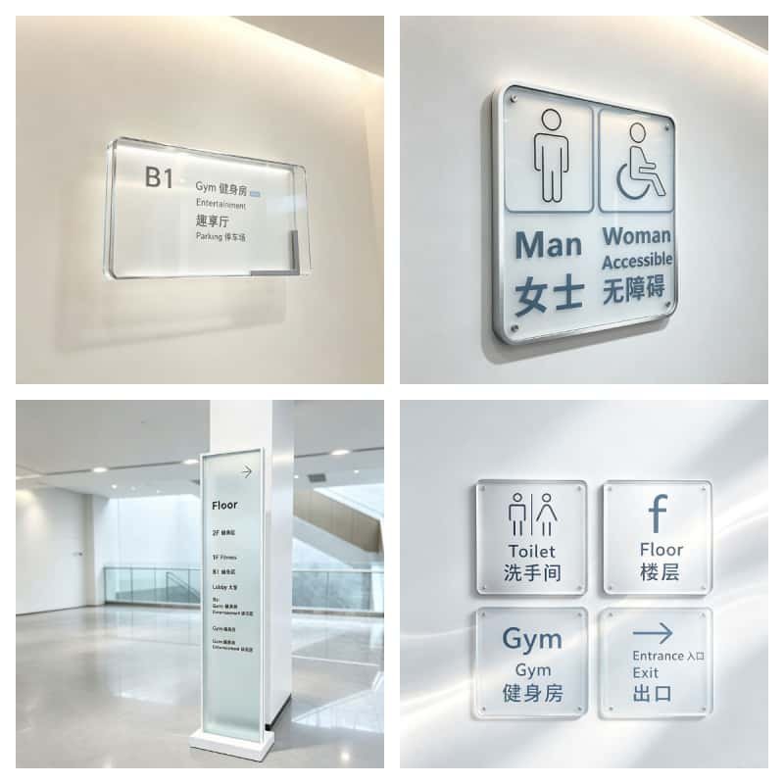
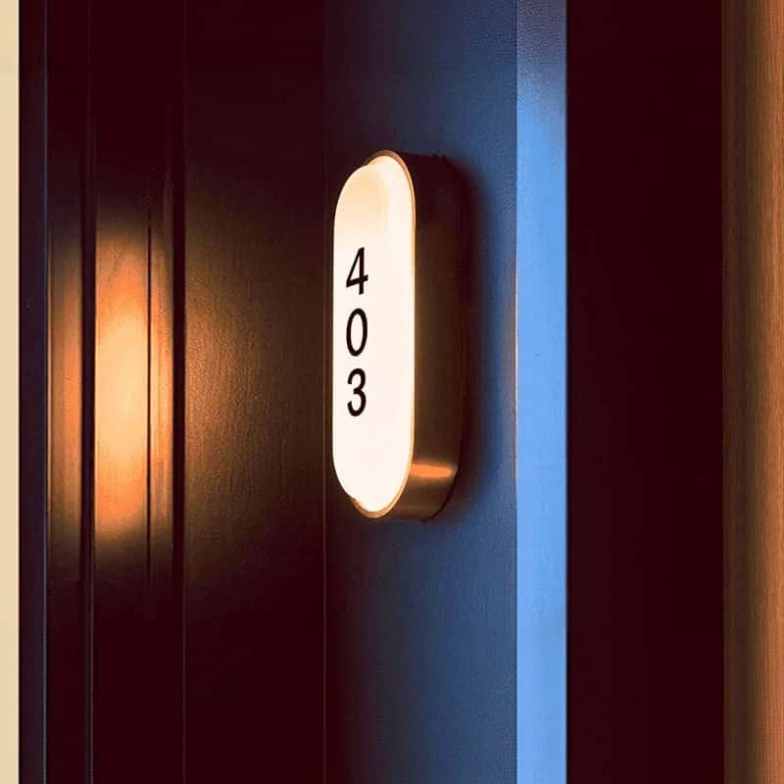
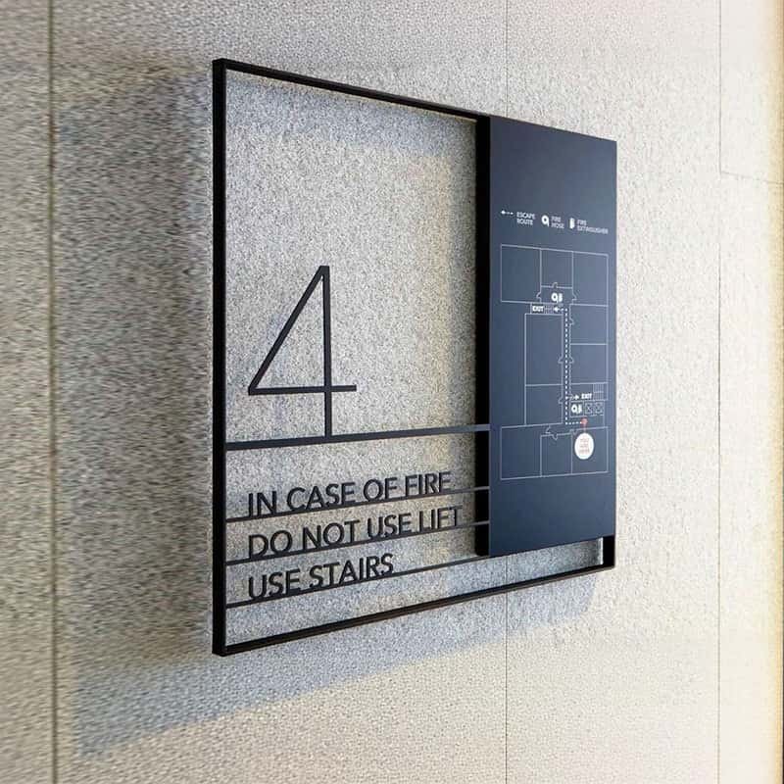
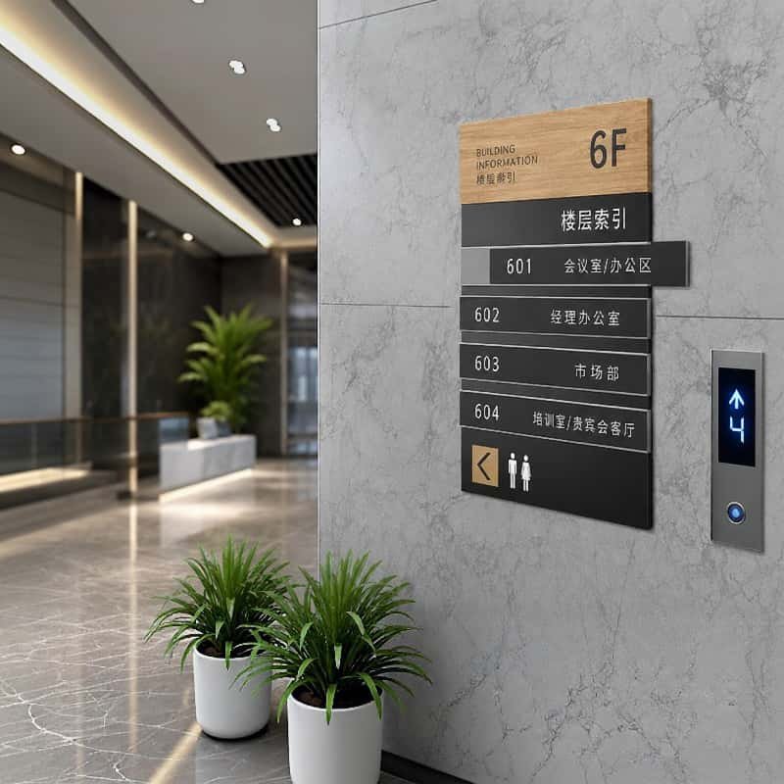
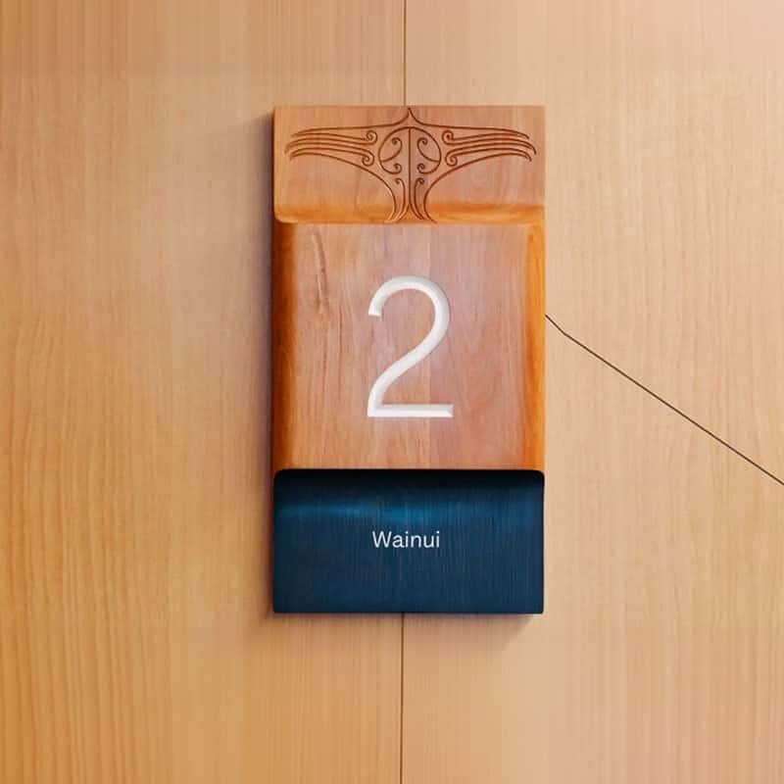
Wall Mounted Wayfinding Signs and Recessed Wayfinding Signs keep corridors clear. Add Room & Door ID Signs, Floor Number Signs and Elevator & Stairwell Signs for a coordinated identification system.
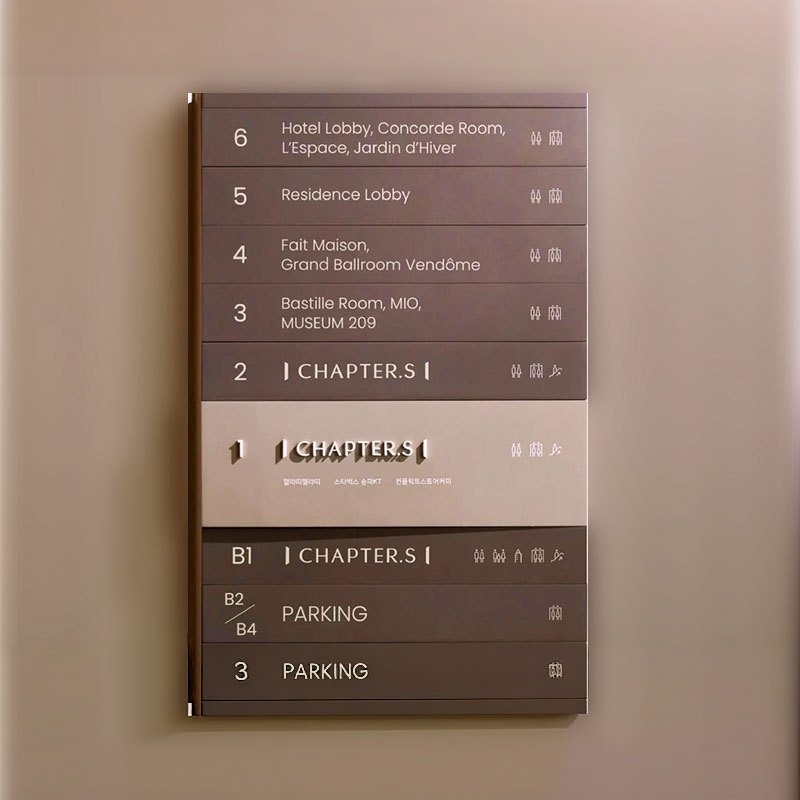
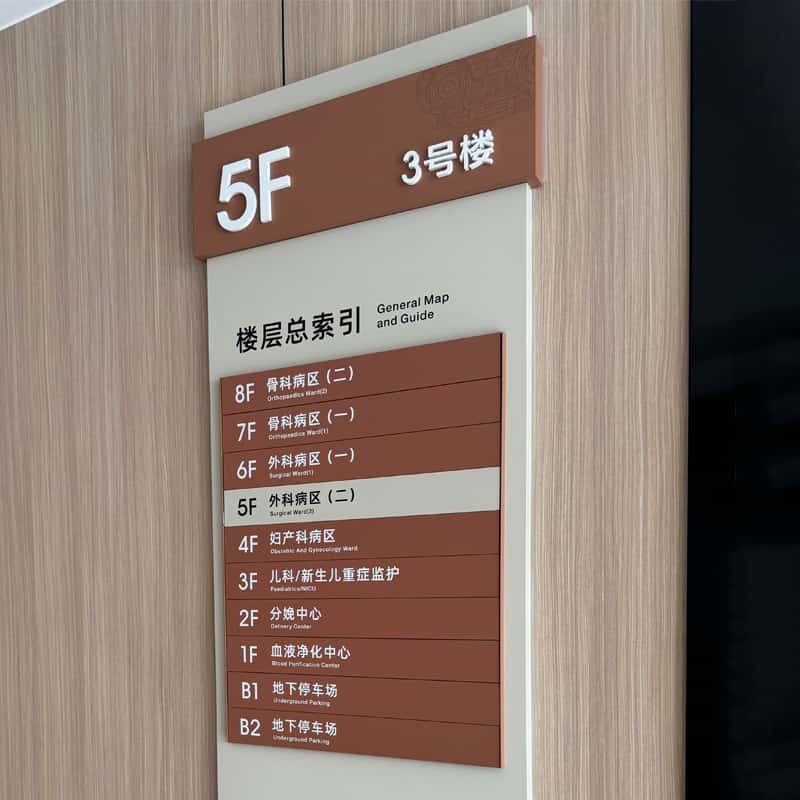
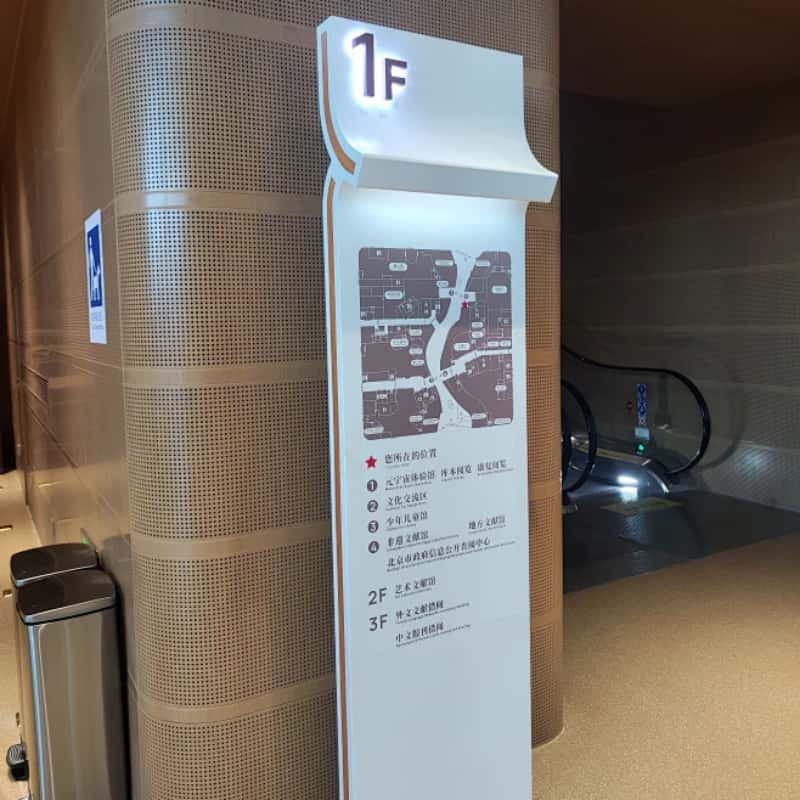
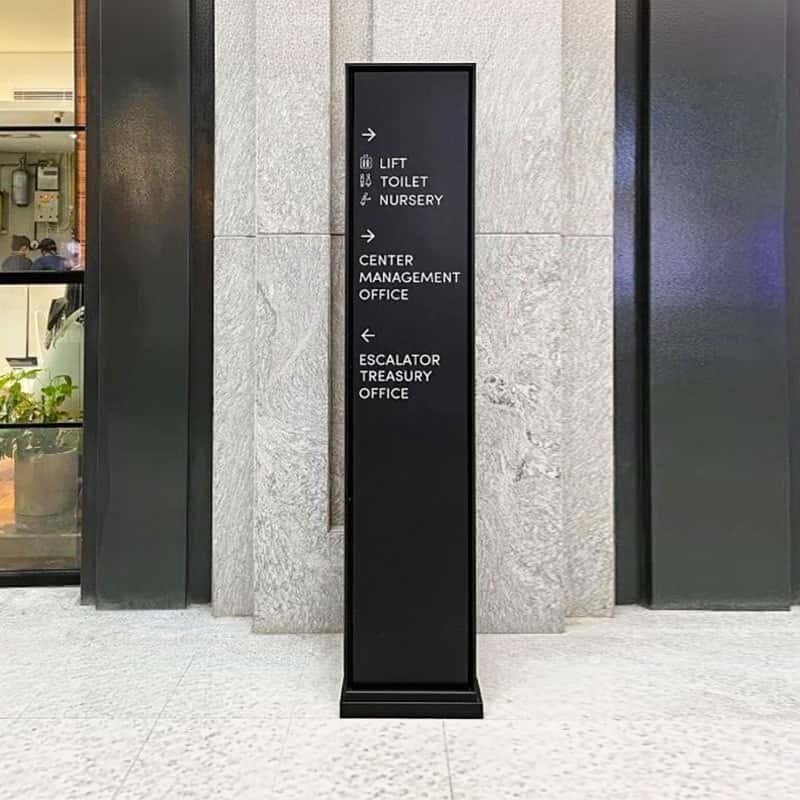
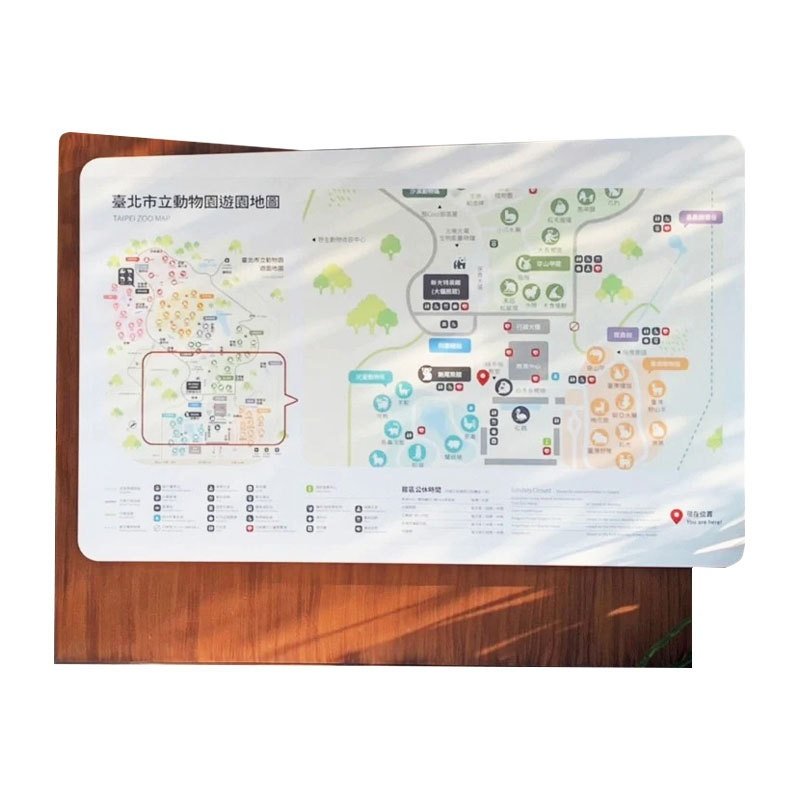
Directory & Floor Plan Signs explain destinations at decision points. Use Freestanding Directory Signs in open lobbies and compact Desktop Counter Signs at reception or service desks.
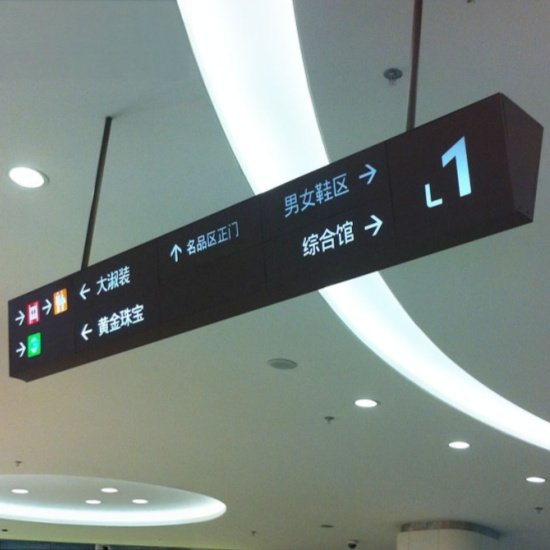
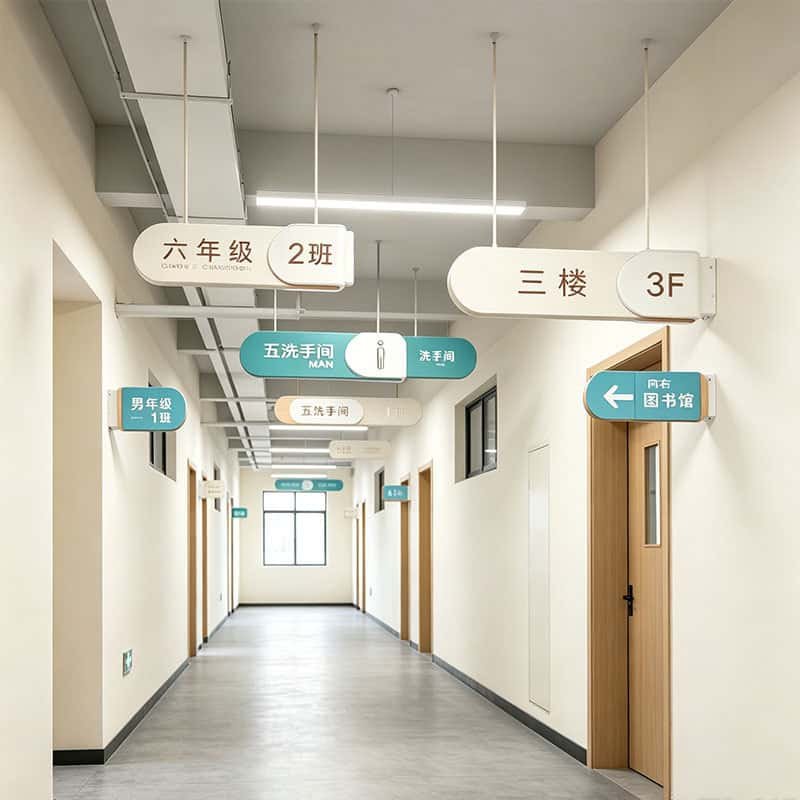
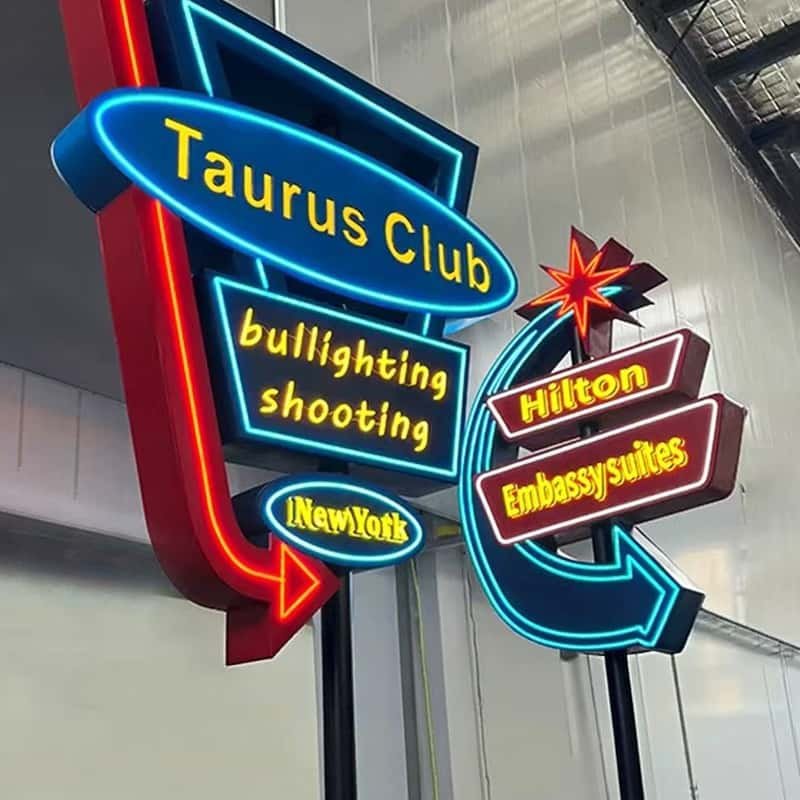
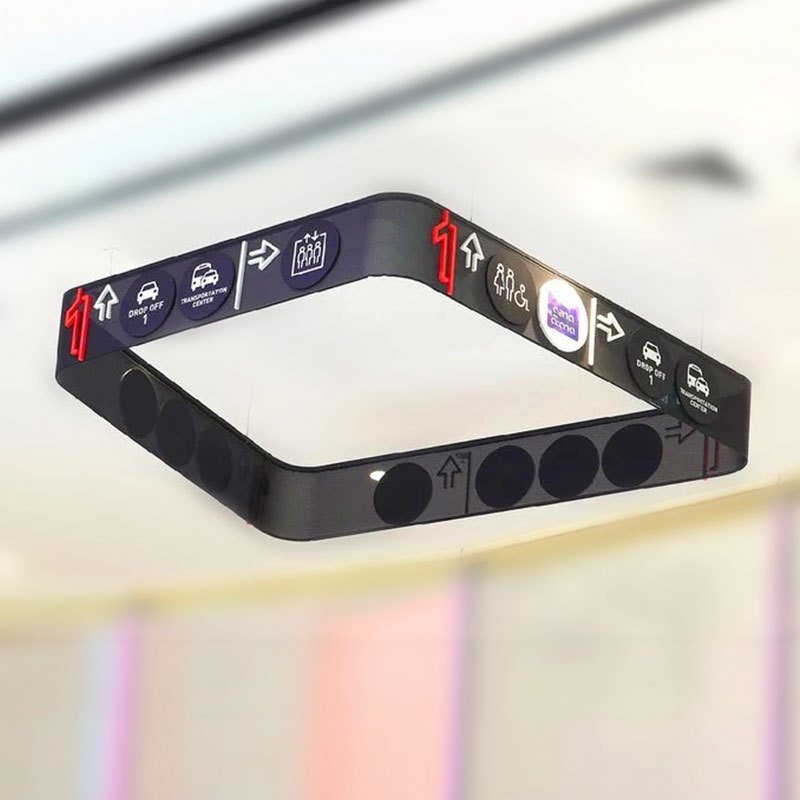
Hanging Ceiling Signs stay visible above crowds. Specify Illuminated Wayfinding Signs for night or low-light use, or Non-Lit Wayfinding Signs where ambient lighting favors a simpler build.
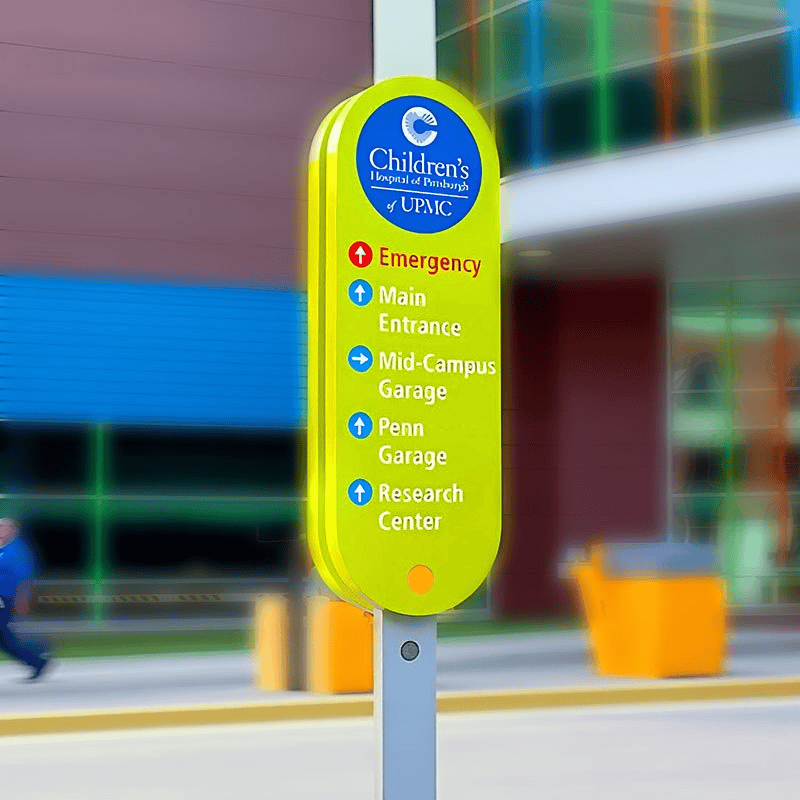
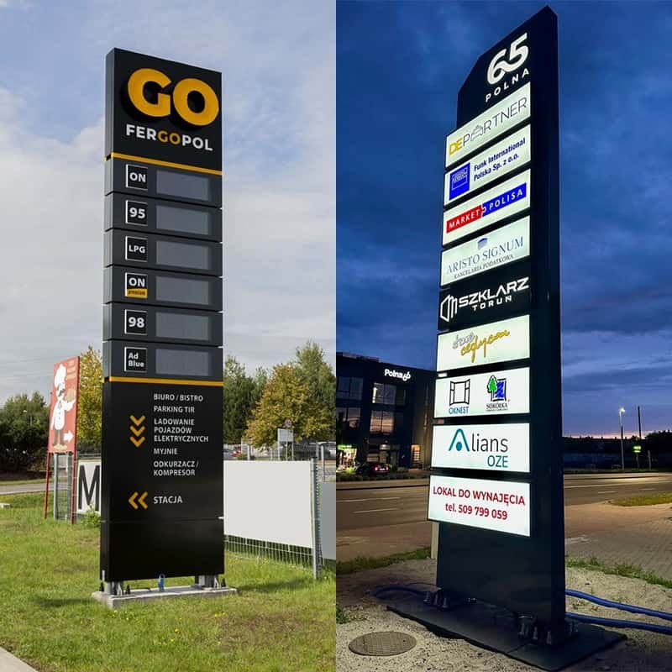
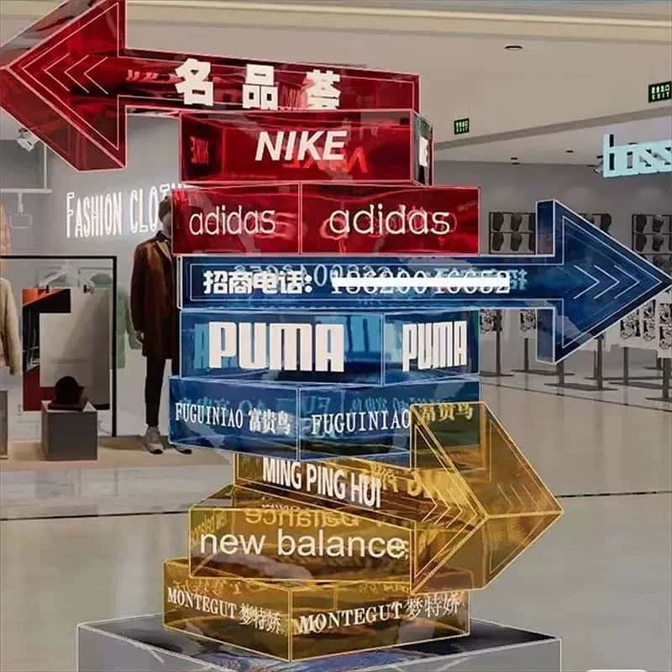
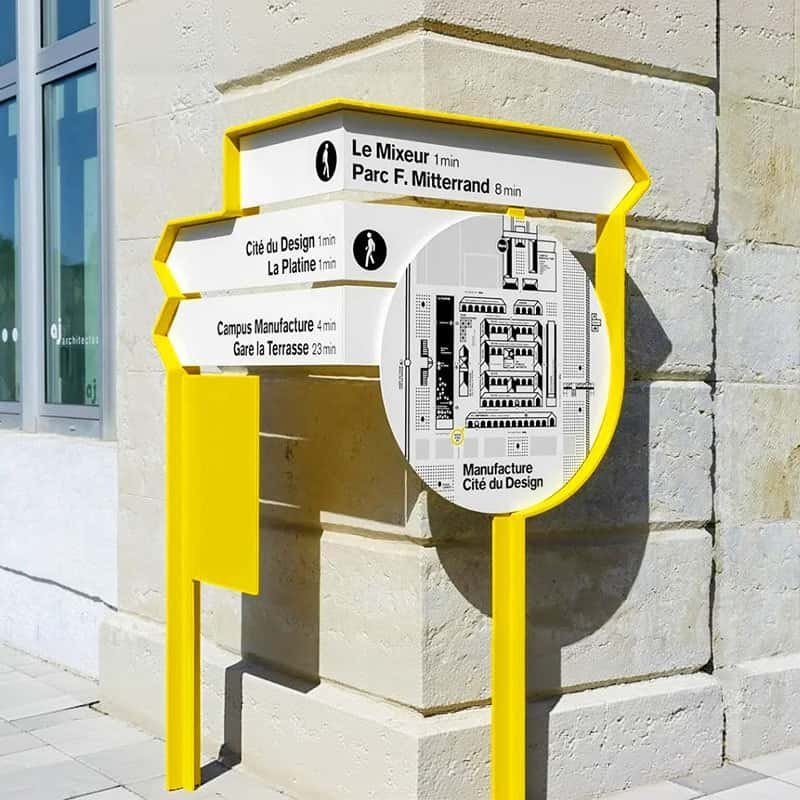
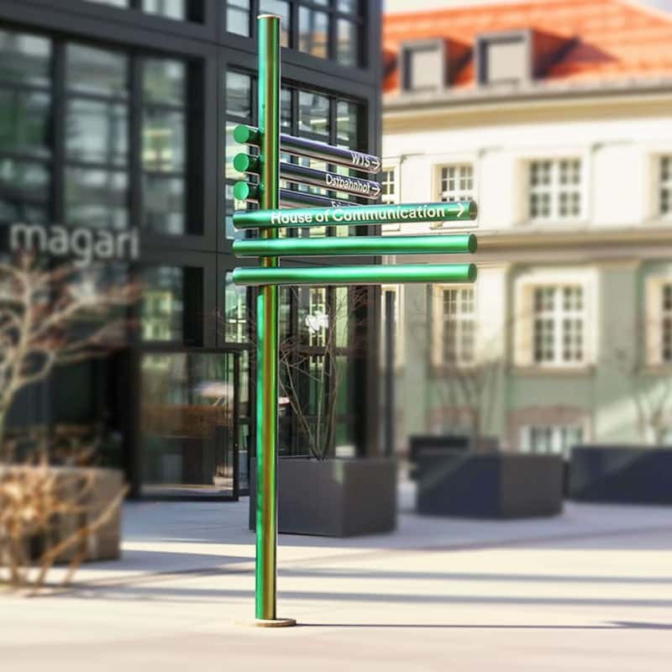
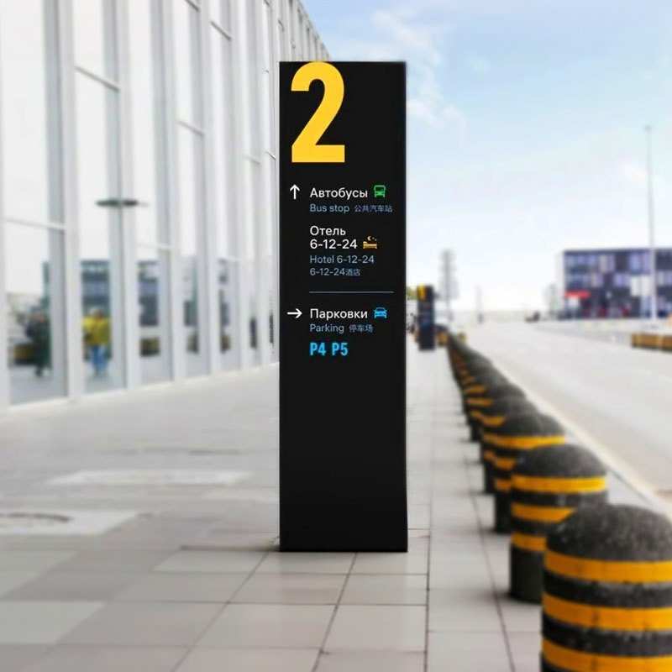
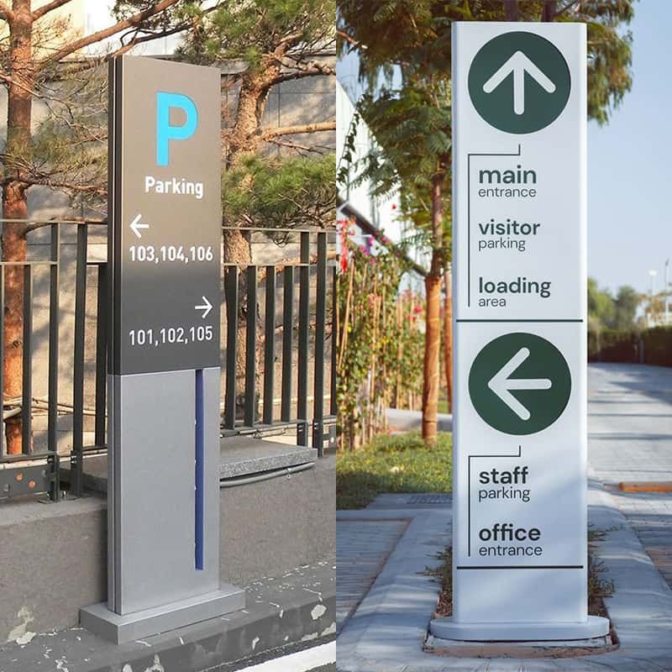
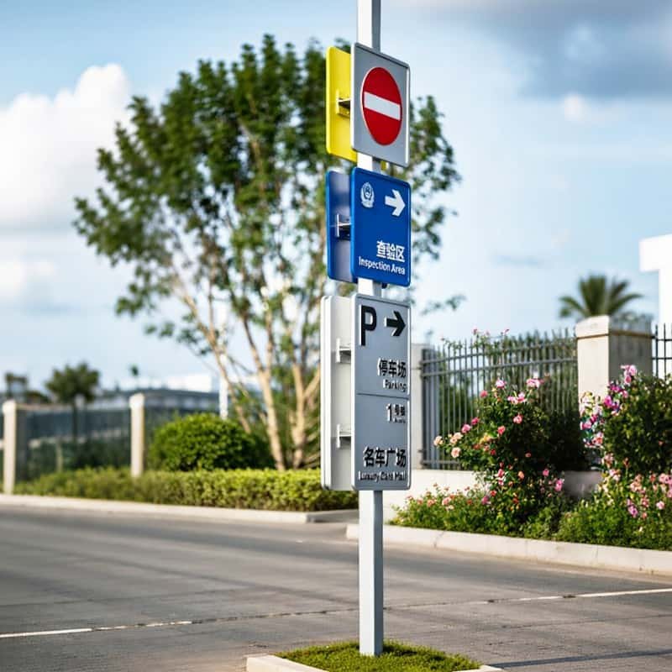
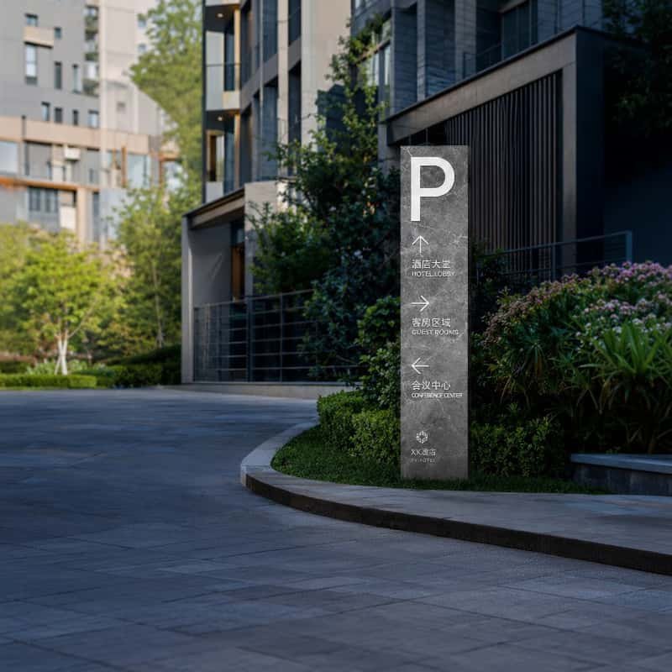
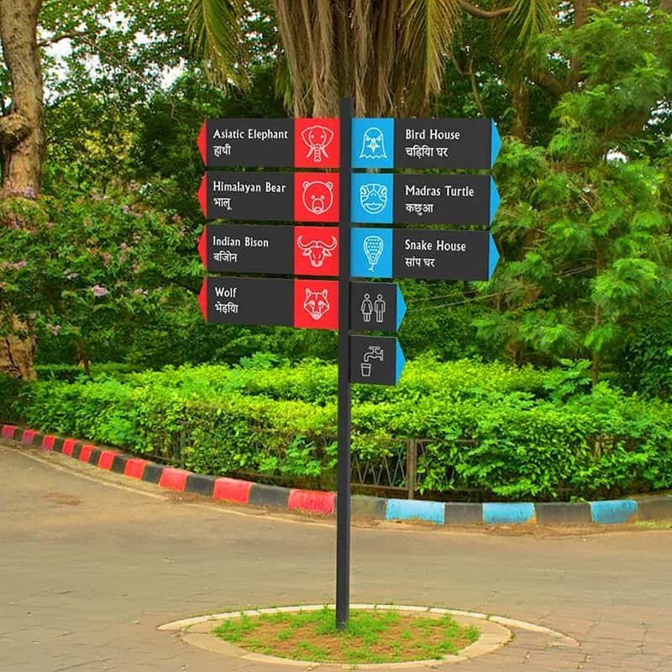
Pole Mounted Directional Signs guide drivers and pedestrians across large sites. Combine Parking Guidance Signs with high-contrast Directional Arrow Signs sized for approach speed and viewing distance.
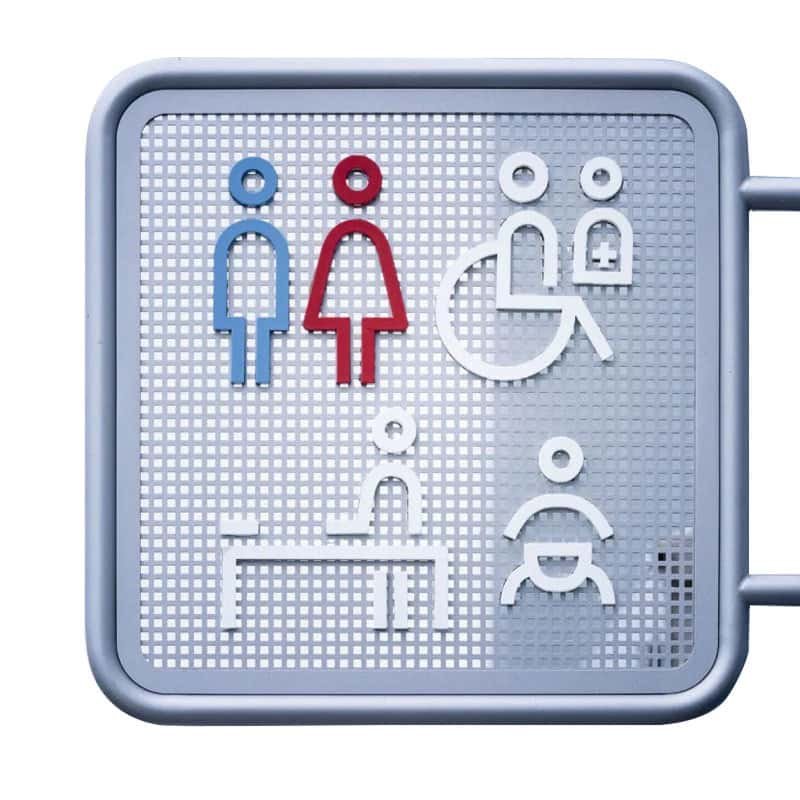
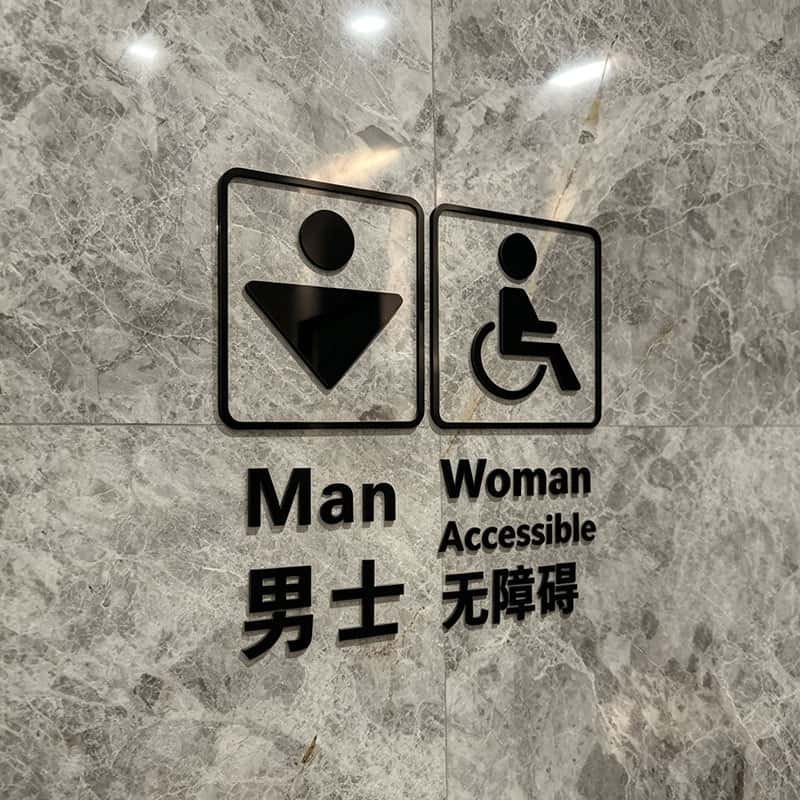
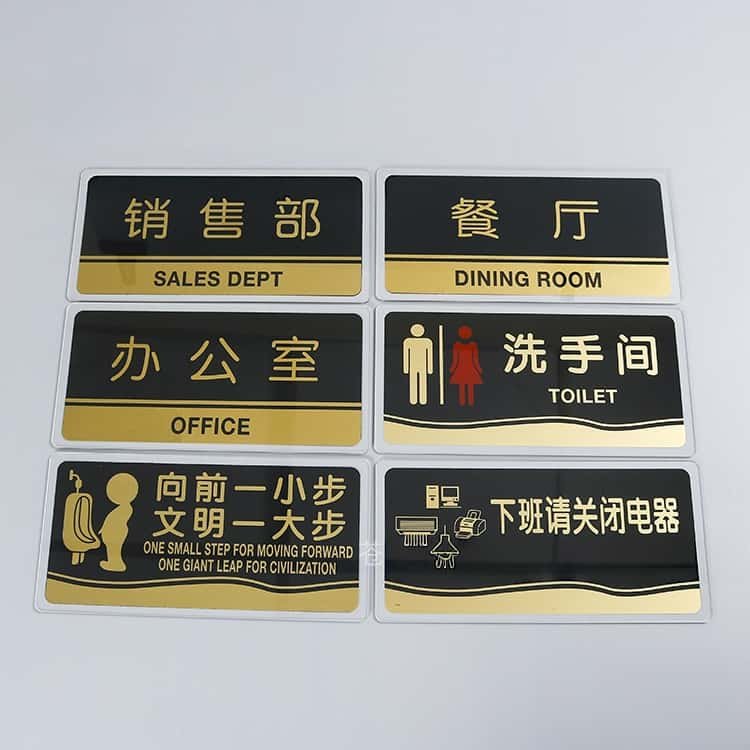
Complete the journey with easy‑to‑recognize Restroom Signs, code‑coordinated Emergency & Exit Signs, and highly adaptable Information & Notice Signs for public policies and essential services.
The same sign type needs different typography, mounting, finish and maintenance access in different environments. Start with user routes and decision points, then specify the hardware.
01
01
Office & Building Wayfinding
Coordinate lobby directories, elevator guidance, room identification and changeable tenant information. Modular inserts reduce replacement cost when occupants move.
02
Shopping Mall Wayfinding
Use large overhead direction, illuminated decision points, parking guidance and brand-consistent maps to move visitors across multiple levels and zones.
03
Hotel & Resort Wayfinding
Balance refined finishes with clear guest-room, amenity, conference and emergency guidance. Approve finish samples under the actual interior lighting.
04
Hospital & Clinic Wayfinding
Prioritize fast recognition, consistent department naming, accessible contrast and cleanable materials. Plan message changes before locking the fabrication method.
05
School & Campus Wayfinding
Connect entrances, buildings, floors, classrooms and shared facilities with a sign hierarchy that works for students, staff and visitors.
06
Industrial Park Wayfinding
Separate vehicle, visitor, loading, safety and building identification information. Exterior materials and fixings must match the real site exposure.
07
Residential Community Wayfinding
Combine entrance identity, block and floor directories, parking, address and amenity signs with repeatable location codes for future maintenance.
08
Transportation Hub Wayfinding
Design for rapid scanning, multilingual information, high pedestrian volume and long sightlines. Prototype critical signs at full scale before batch production.
Decision support
How to Choose the Starting Direction
A useful project brief begins with the journey, the viewing conditions and the information that may change—not with a material alone.
START HERE
Map destinations and decision points
List entrances, routes, destinations, turns, floors and restricted areas. Mark who uses each path, what they need to decide and the maximum viewing distance. This turns a sign list into a wayfinding system.
THEN VERIFY
Lock language, accessibility and update needs
Confirm message hierarchy, translations, pictograms, contrast, character size, tactile or Braille requirements and which messages must be replaceable. Local compliance approval remains project-specific.
Material system
Materials and Construction Options
Final grades, thicknesses, finishes and performance claims belong in the approved drawing and quotation. Samples should represent the full material stack, not only a color.
01
Powder-Coated Aluminum
Lightweight, formable and suitable for coordinated interior or exterior sign families. Specify alloy, thickness, pretreatment, color and gloss.
02
Stainless & Fabricated Metal
Use brushed, polished, painted or plated finishes for durable architectural details. Confirm grade, grain direction, weld finish and edge treatment.
03
Acrylic, PVC & ACP
Choose clear, frosted, printed or opaque acrylic, economical PVC, or rigid aluminum composite panels according to lighting, print, weight and service life.
04
Wood & Decorative Finishes
Natural or simulated wood adds warmth to hotels, cultural sites and interiors. Approve grain, sealing, color variation and cleaning limitations.
Performance planning
Readable, Maintainable and Ready to Install
Wayfinding performance depends on the complete system: information hierarchy, typography, contrast, illumination, structure, fixings, electrical access and future message updates.
Share the approach direction, viewing distance, speed, ambient lighting and mounting height. We use full-size proofs to help you verify typography and arrow clarity before production.
SERVICE
Build Maintenance Into the Sign Family
Shop drawings should show replaceable panels, fasteners, wiring access, drainage, cleaning constraints and part codes so the local team can service the system.
Project specification
Customize the System Around the Site
Visible design and hidden production requirements must be approved together.
01
Message Hierarchy & Sign Schedule
Destination names, arrows, symbols, location codes, quantities and changeable content are controlled in one schedule.
02
Size, Type & Finish
Typography, dimensions, color references, materials and finish samples align each sign family with the brand and viewing conditions.
03
Lighting & Electrical
Define face, edge, halo or non-lit construction plus voltage, color temperature, drivers, cable exits and service access.
04
Mounting, Packing & Labels
Wall, ceiling, post, recessed and freestanding details connect directly to templates, hardware, crate plans and installation codes.
Compare with context
Compare Options Before Approving Drawings
Review each option with the same criteria so appearance, update method, installation and lifecycle cost remain easy to compare.
Comparison of wayfinding sign systems by use, message updates, installation and relative cost.
System
Best use
Message update
Installation
Relative cost
Wall / room signs
Rooms & corridors
Fixed or inserts
Adhesive · studs
●●○○
Directory signs
Lobby orientation
Modular panels
Wall · freestanding
●●●○
Hanging signs
Long sightlines
Fixed · modular
Ceiling suspension
●●●○
Illuminated signs
Low-light guidance
Serviceable faces
Power + structure
●●●●
Exterior pylons
Campus & parking
Panel replacement
Post · foundation
●●●●
Manufacturing evidence
From Approved Drawing to Final Inspection
At each stage, we show what we check, what you approve and which record confirms the decision.
Schedule & Shop Drawing Review
We reconcile quantities, messages, dimensions, materials, finishes, lighting, mounting and location codes before release.
Material & First-Article Approval
Color, finish, typography, joints, illumination and update methods can be verified with samples or a first article.
Controlled Batch Fabrication
Laser cutting, machining, forming, welding, printing, painting and assembly follow the approved revision.
Inspection, Labeling & Packing
Messages, dimensions, appearance, lighting, hardware, location labels and packing are checked before shipment.
Project gallery
Wayfinding Signs Across Materials and Environments
Explore wall signs, directories, suspended signs, illuminated systems and outdoor pylons designed for clear navigation across workplaces, hotels, hospitals, campuses and public spaces.
3D Acrylic Restroom Wheelchair Accessible Wall Symbol Signs
Healthcare signs
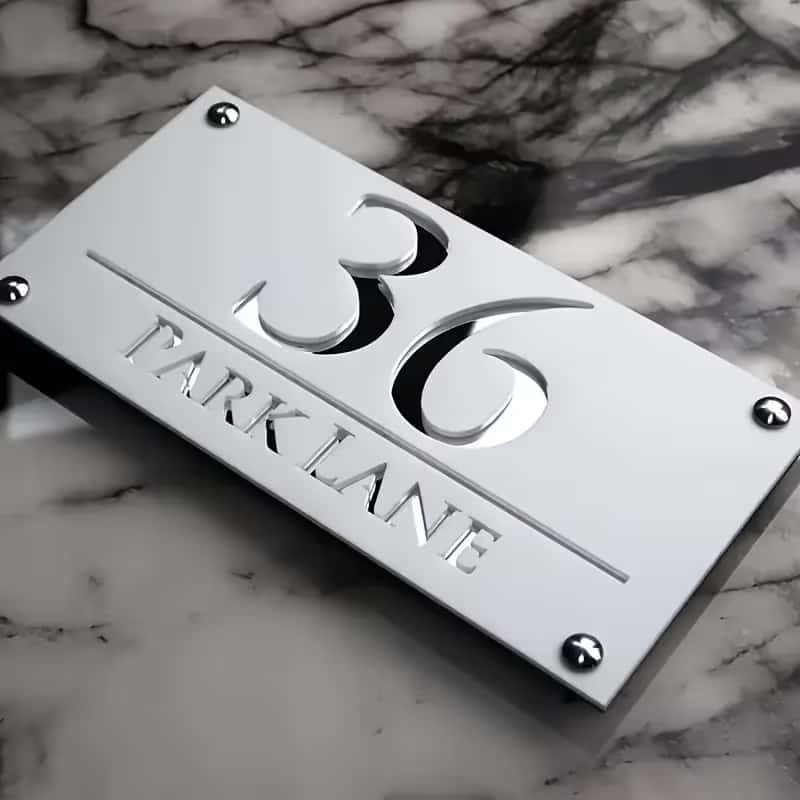
3D Raised Letter House Number Address Plaque Wall Sign
Hotel, retail & building
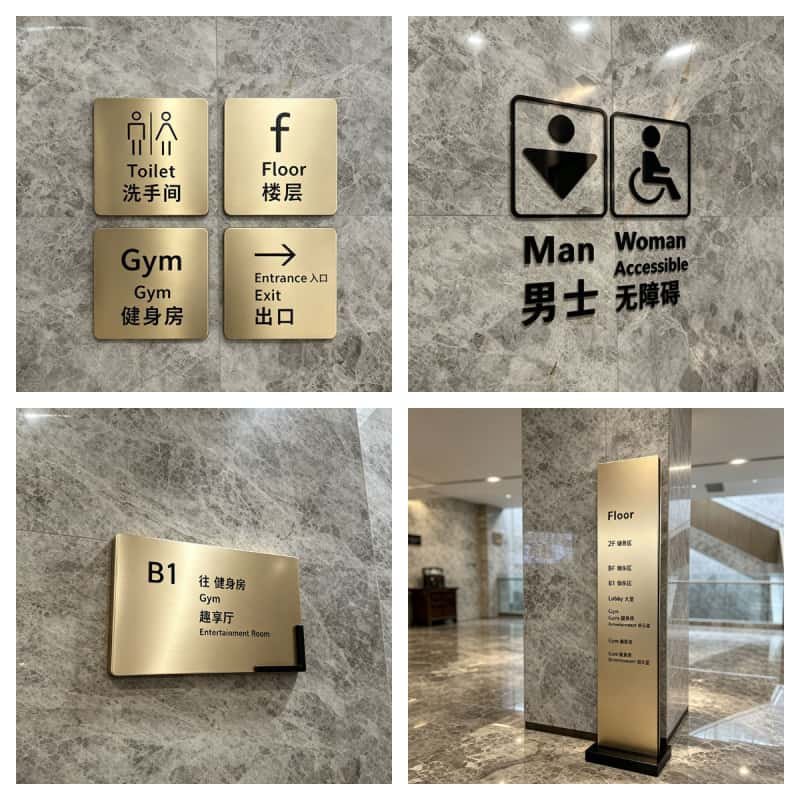
Acrylic Modern Interior Signage Set
Interior wayfinding
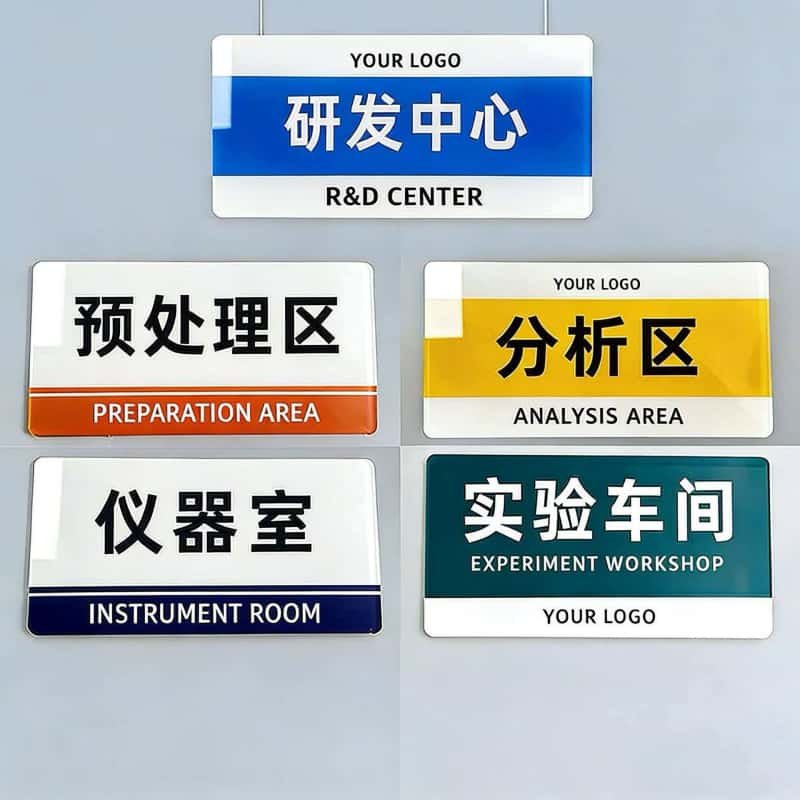
Acrylic Office Lab Department Room Name Plate Signs Set
Hotel, retail & building
Airport Terminal Directional Pylon Sign
Transport & parking
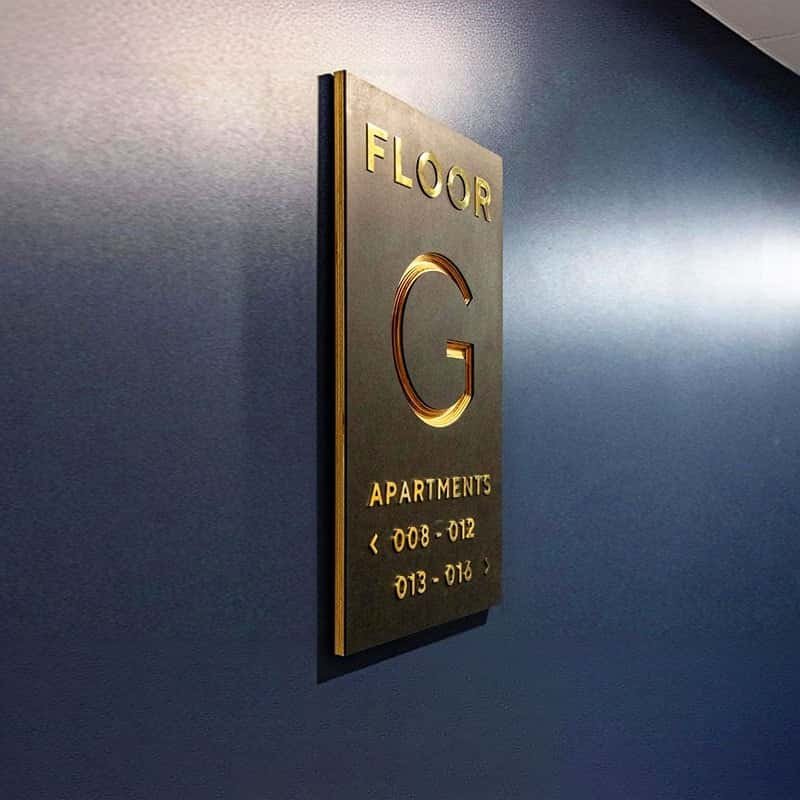
Apartment Ground Floor 3D Letter Wall Plaque
Hotel, retail & building
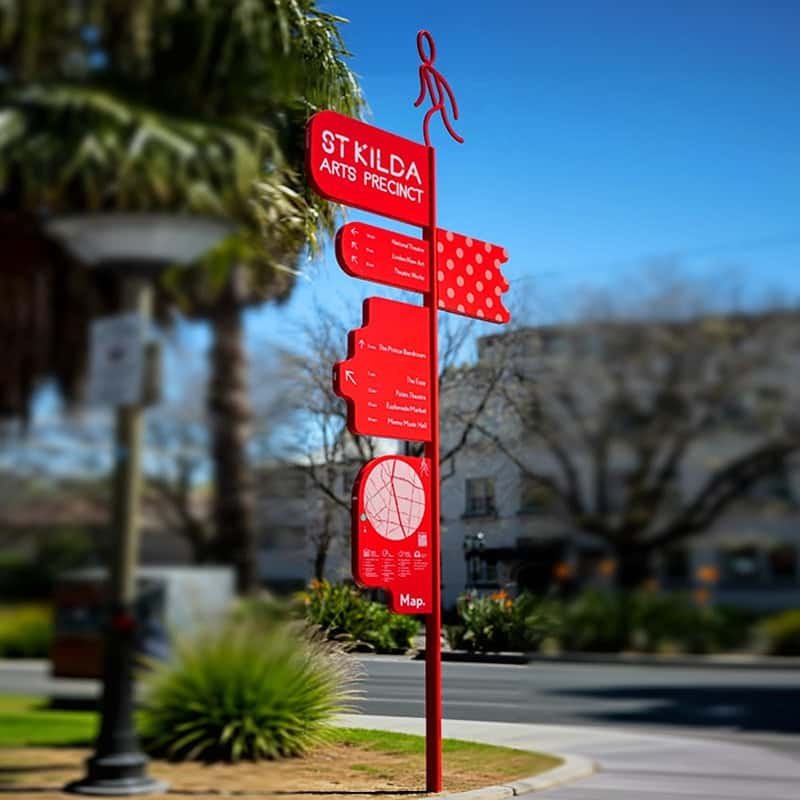
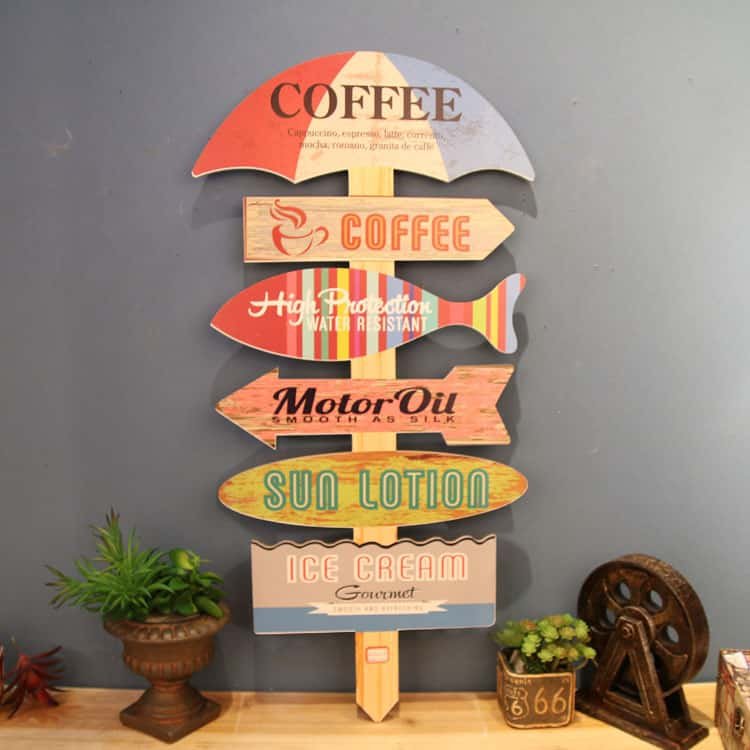
Art District Multi-Direction Outdoor Signpost
Exterior wayfinding
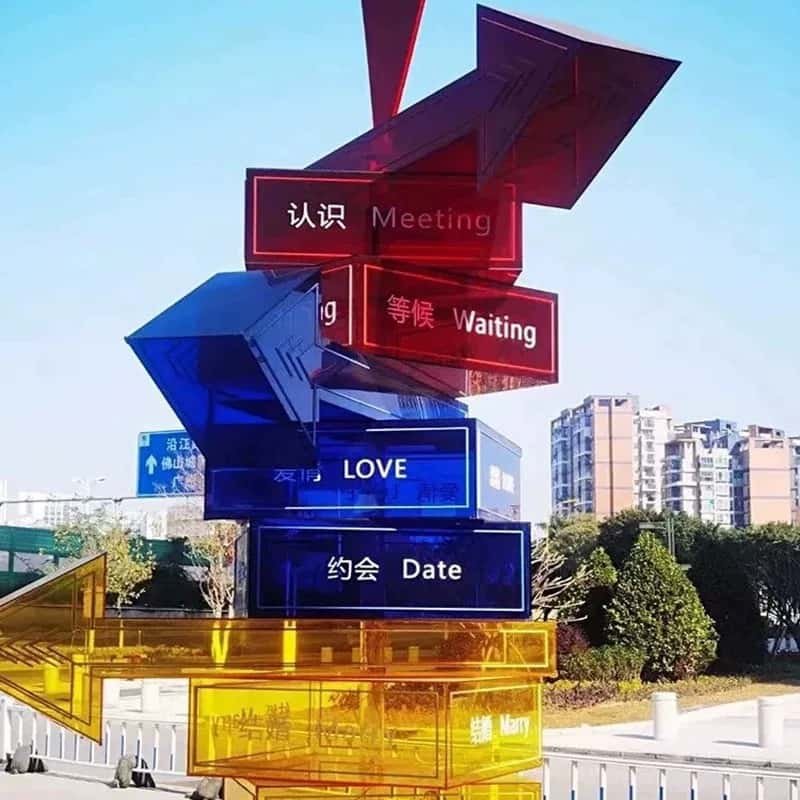
Artistic Outdoor Multi-Arrow Wayfinding Sculpture
Exterior wayfinding
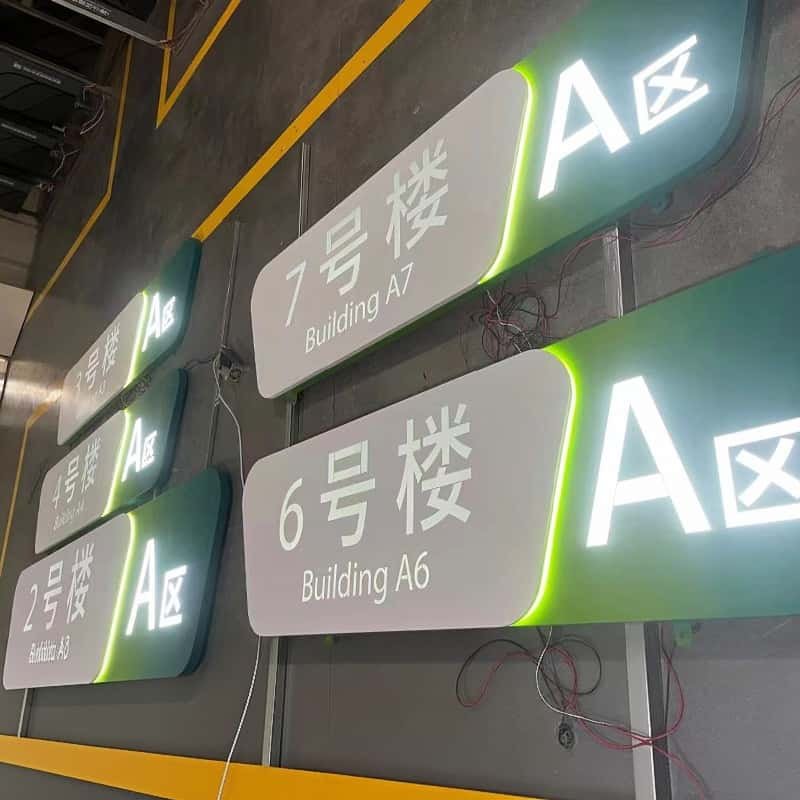
Backlit Building Wayfinding Signs
Interior wayfinding
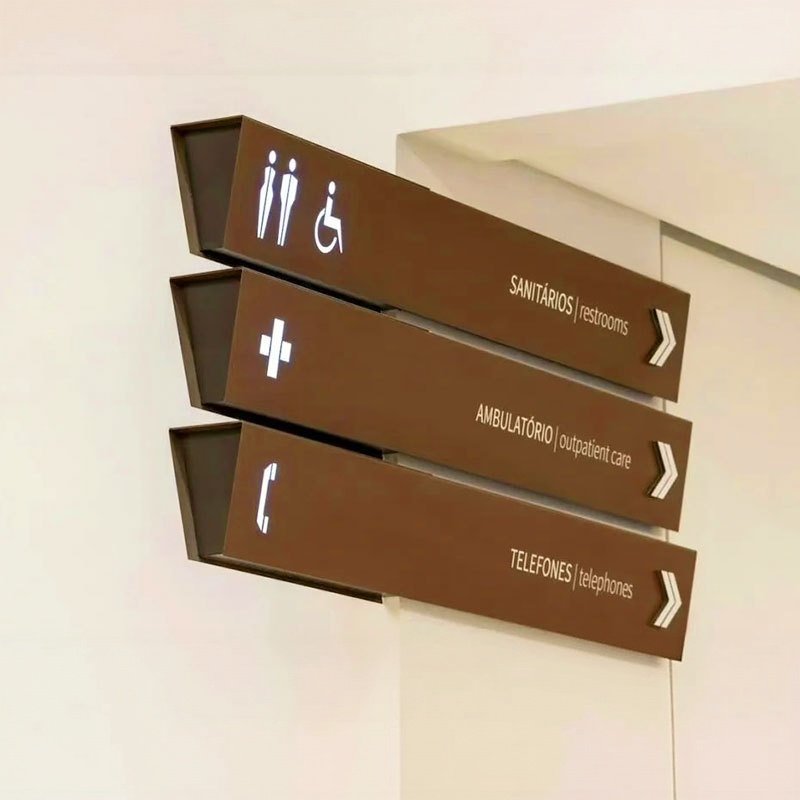
Backlit Hospital Restroom Directional Wall Sign
Healthcare signs
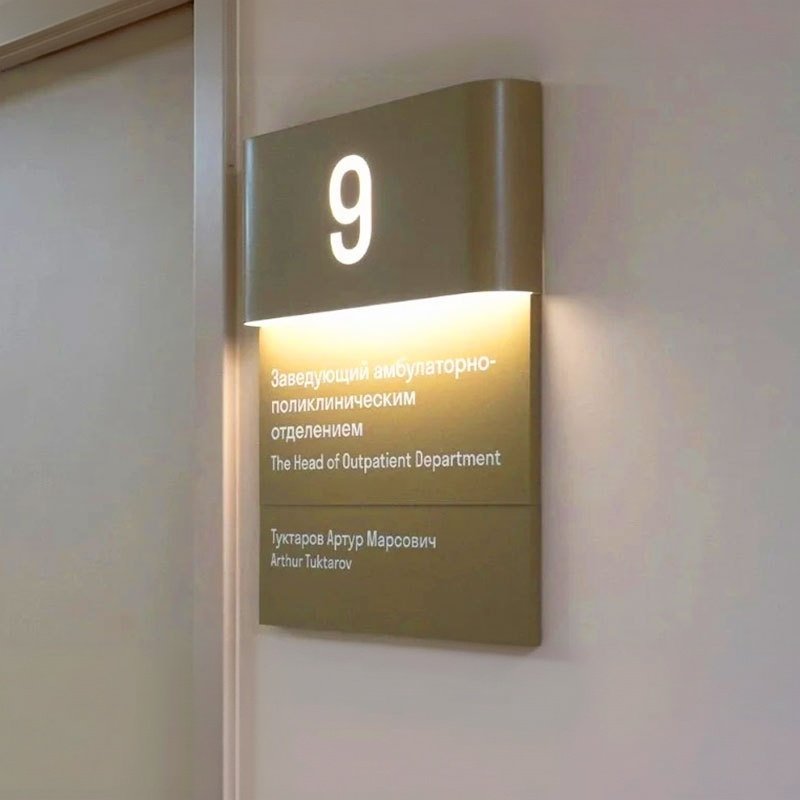
Backlit Illuminated Hospital Room Wall Door Sign
Healthcare signs
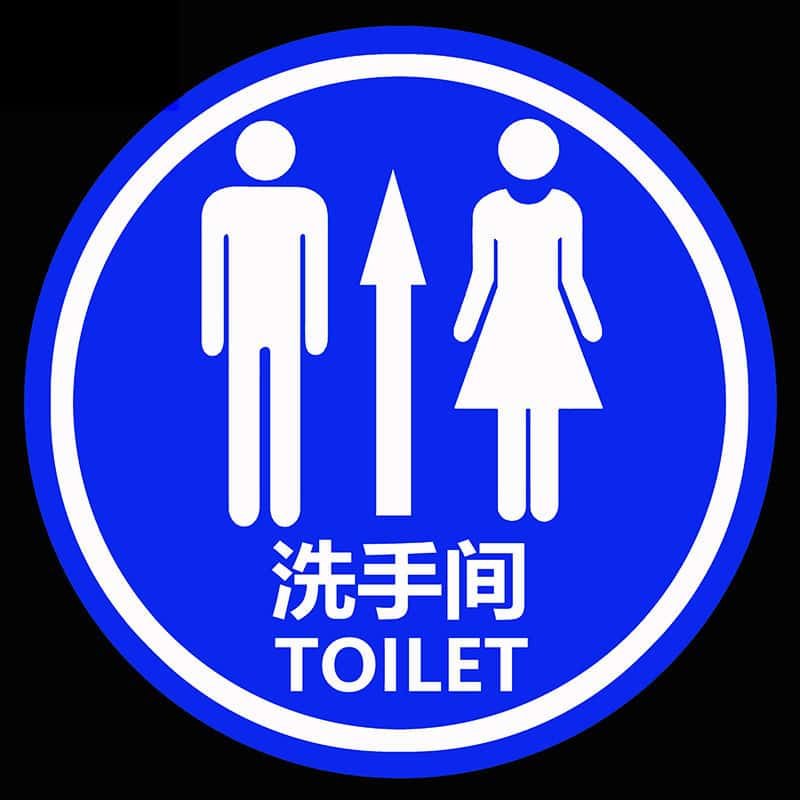
Blue Circular Public Restroom Toilet Direction Symbol Sign
Use finish samples for color and texture; use a first article when assembly, illumination, mounting or updateability creates risk.
03
MOQ & Batch Production
MOQ depends on construction and customization. Shared parts, grouped messages and approved schedules improve production efficiency.
04
Repeat-Order Control
Archive drawings, artwork, color standards, parts, inspection records and field changes so future orders match the installed system.
Controlled handoffs
From RFQ to Delivery
At every stage, we define what you provide, what we deliver and what needs approval before we continue.
STAGE 01
RFQ & Route Review
Send plans, sign schedule, artwork, site photos, languages, quantities, target standards and destination. We return feasibility questions.
STAGE 02
Proposal & Approval
Compare itemized scope, material stack, mockups, samples, shop drawings, exclusions and revision rules before production approval.
STAGE 03
Production & QC
Manufacturing follows one controlled revision with agreed inspection points, message checks and approval photos or video.
STAGE 04
Packing & Delivery
Signs, templates, hardware, spares and documents are labeled by location and packed as a coordinated shipment.
READY BEYOND PRODUCTION
Prepared for International Shipping and Local Installation
PACK
Protect Finishes and Organize Locations
Protective film, foam, cartons, crates, corner protection, lifting points and location labels follow product size, weight, finish and shipment method.
INSTALL
Prepare the Local Installer
Approved drawings, templates, numbered hardware, wiring information and packing lists help the local team identify and install every part.
Direct answers
Wayfinding Signs Frequently Asked Questions
What should I include when I ask for a quote?
Send us your architectural plans, sign schedule, message and language lists, artwork, quantities, preferred materials, lighting needs, mounting conditions, installation city and target date. If something is not confirmed yet, simply mark it as an assumption and we will show it clearly in our proposal.
Can you turn our concept into production shop drawings?
Yes. We review your design intent and develop proposed dimensions, material layers, fabrication details, lighting, fixings, message layouts and location codes. We then send the drawings to you and your local project team for approval before production.
How do you manage a project with many different sign messages?
We give every sign type and location a unique code in one controlled schedule. We repeat that code on artwork, drawings, production labels, inspection records, packing lists and cartons so each message stays connected to the correct location.
Which material do you recommend for outdoor wayfinding signs?
We recommend the material system after reviewing your climate, UV exposure, corrosion risk, sign size, structure, finish, service-life target and maintenance access. Depending on the project, we may combine aluminum, stainless steel, acrylic, ACP and printed graphics.
When do you recommend illuminated wayfinding signs?
We recommend illumination when signs must remain easy to read at night or in low-light areas. We confirm brightness, color temperature, power position, drainage, driver access and local electrical requirements with you before the design is approved.
Can you make directory panels that are easy to update?
Yes. We can use removable inserts, rails, concealed retainers, magnetic panels or replaceable printed faces. We show the opening method and panel sequence in the drawing so your team knows how future updates will work.
How do you handle accessibility requirements?
We ask you to provide the applicable local standard and confirm character size, contrast, mounting height, tactile text, Braille, pictograms and clearance requirements. We manufacture to the approved specification while your local consultant confirms compliance.
What will you check on a wayfinding sign sample?
We check color and gloss under suitable lighting, print quality, typography, edge finish, joints, panel replacement, mounting hardware, tactile details, illumination and cleaning method. We record your approval against the current drawing and finish reference.
Do you have a standard MOQ for custom wayfinding signs?
Our MOQ depends on the construction, materials and number of message variations. We can support prototypes and small batches, while shared sizes, common hardware and grouped graphics usually make larger orders more efficient.
How do you inspect a batch with different messages?
We combine construction checks with message-by-message verification. We check quantities, dimensions, finish, content, arrows, symbols, illumination, mounting parts and location codes, and we can provide agreed photo or video records before shipment.
How can I compare your quotation with other options?
We itemize material grades and thicknesses, graphics, lighting components, mounting hardware, samples, tooling, inspection, spares, packing, freight assumptions and exclusions. This helps you compare the complete scope instead of relying only on the unit price.
How do you package wayfinding signs for international delivery?
We select protective film, foam, corner guards, cartons, plywood crates or modular packing according to the size, weight and finish. We label packages by location and provide a packing list for signs, hardware, templates and spares.
Can you handle one project across several buildings or locations?
Yes. We organize the project with site, building, level and sign codes. We standardize shared components where practical, separate location-specific graphics and arrange the packing so your installers can find the correct package quickly.
What will you provide for our local installer?
We can provide approved drawings, templates, numbered hardware, wiring information, packing lists and accessory schedules within the agreed scope. Your local team normally handles site verification, permits, foundations, lifting, final wiring and local approval.
How long will our custom wayfinding project take?
We set the timeline after reviewing the schedule, drawing and sample approvals, quantity, fabrication, finish, lighting, inspection, packing and shipping. We separate approval, sampling, production and transport so you can see where the time is allocated.
How do you keep repeat orders consistent with the first batch?
We retain the approved sign schedule, drawing revision, artwork, color references, material details and inspection records for the project. When you reorder, we review those records with you and document any updated message, material or component before production.
Scroll to Top
WhatsApp us
Request Your Free Quote
We’ll reply within 2 hours. For urgent orders, contact us directly on WhatsApp (+86) 137-2886-5000 or email info@hicensign.com
We respect your privacy — all information is kept strictly confidential.