
Most commercial property sign approvals fail for the same reason: the design gets built before anyone checks what the property’s own sign criteria actually prohibits. Convert the criteria into an allowed list and a prohibited list before you draw anything, then submit one complete package covering dimensions, materials, colors, illumination, raceways and mounting. If the design changes after that, get it approved again in writing before anything goes into production.
That order matters more than the design itself. If a property manager rejects your submission and asks for a redo, you’ve just added weeks to a timeline you could have kept intact by reading the criteria document correctly the first time.
Start by Building a Prohibited-Sign Checklist
Before you sketch a sign, read your property’s sign criteria line by line and pull out every prohibited category by name. A typical criteria document names its restrictions specifically rather than describing a general style, and the exact wording matters. One national tenant sign criteria document, for example, prohibits “any illuminated sign that deviates from an individually constructed and mounted channel letter, including but not limited to lighted sign boxes, lighted sign cans, illuminated sign cabinets, and the like,” bans “window mounted neon signs” outright, and separately restricts temporary signage, banners and most window decals.
If your property’s criteria lists cabinet signs, halo-lit (reverse-pan) channel letters, temporary signs, window signs, neon and banners as prohibited, treat that list as final for this project. Don’t assume it matches what a different property down the street allows. Some properties that ban cabinet signs actually permit reverse-lit letters, and some that ban neon tubing still allow LED products that mimic a neon look. Criteria varies enough between properties that reading your own document is the only reliable step.
Where a term in the document is ambiguous, put the question to the property manager in writing before you design around a guess. “Illuminated sign cabinet” and “light box” get used inconsistently across different criteria documents, and a written answer protects you if the interpretation gets challenged later.


Differentiate Channel Letters From Cabinet Signs
The most common rejection on this type of project happens because your submitted design reads as a cabinet sign even when that was never the intent. The distinction the criteria is drawing is a structural one, not a cosmetic one.
Individually mounted channel letters are separate, three-dimensional letterforms, each with its own return and face, mounted directly to the wall or a raceway. A cabinet or box sign is a single enclosed structure, typically an aluminum frame holding one continuous acrylic or fabric face that’s lit evenly from behind as one panel. When a criteria document prohibits “lighted sign boxes” or “illuminated sign cabinets,” it’s the single-panel, one-piece construction it’s targeting, not illumination itself.
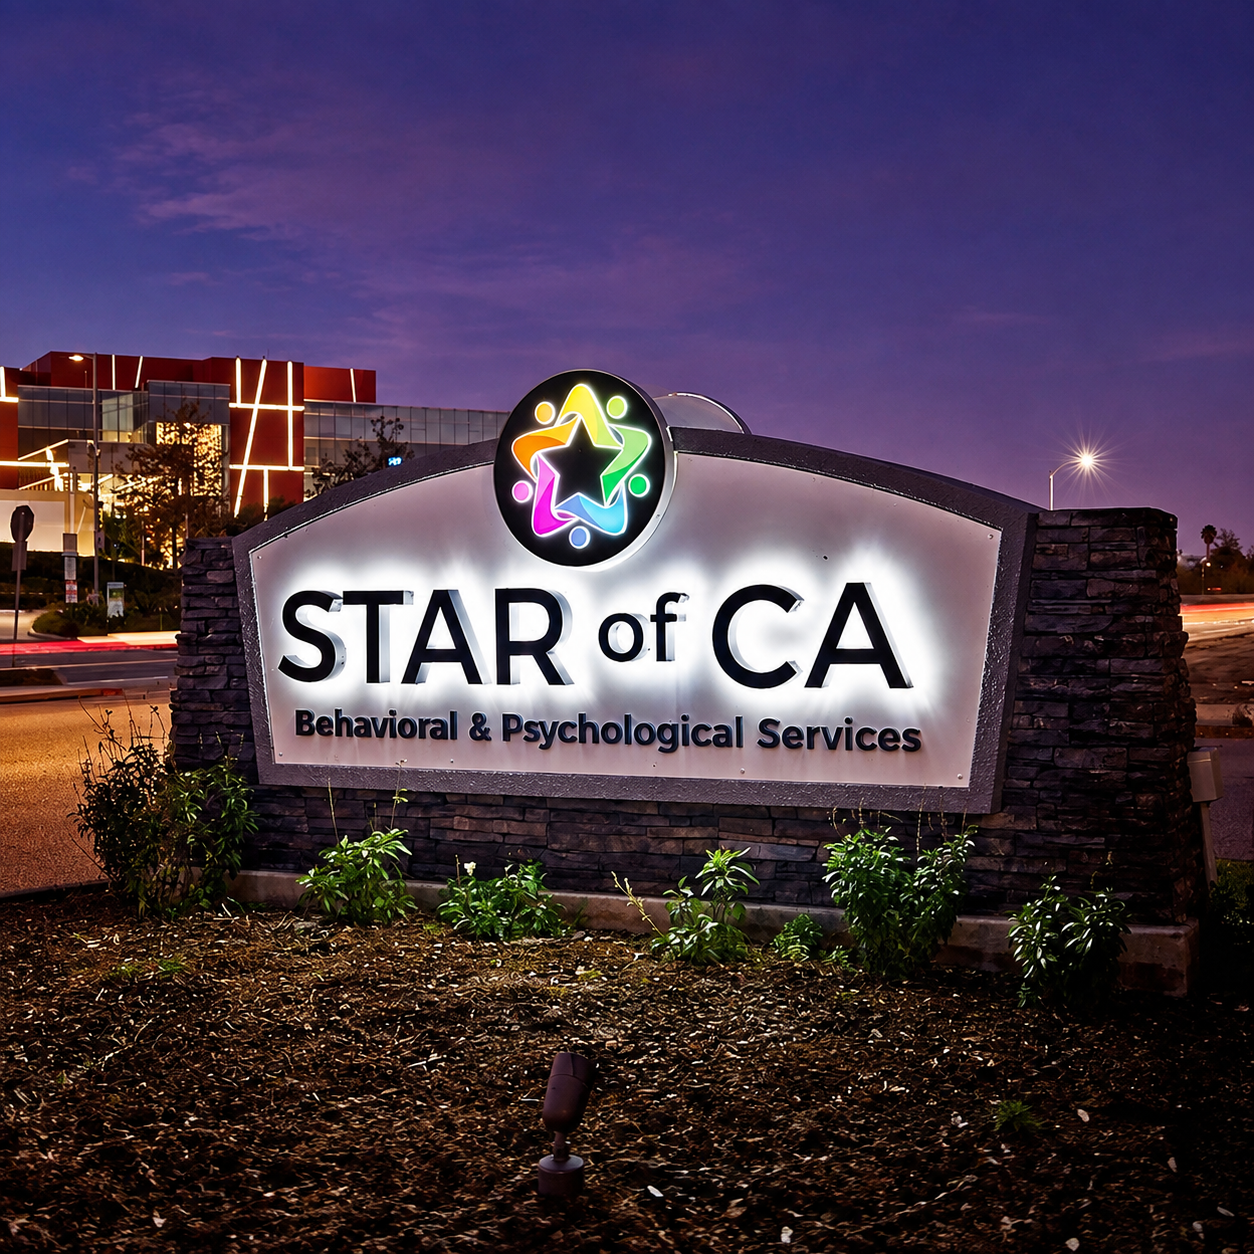
This is where a logo enclosure can accidentally cross the line. A logo mark built as its own backed panel with a continuous lit face, even if it sits beside separately mounted letters, can read to a reviewing property manager as a small cabinet sign attached to the storefront. If your design includes a logo treatment, confirm with the property manager in writing that the specific construction you’re proposing, panel or individually built letterform, is what the criteria means by “channel letters.”

Rule Out Halo-Lit and Non-Illuminated Options Early
Two more sign types commonly get eliminated at this stage, and it’s worth ruling them out before you take a design any further.
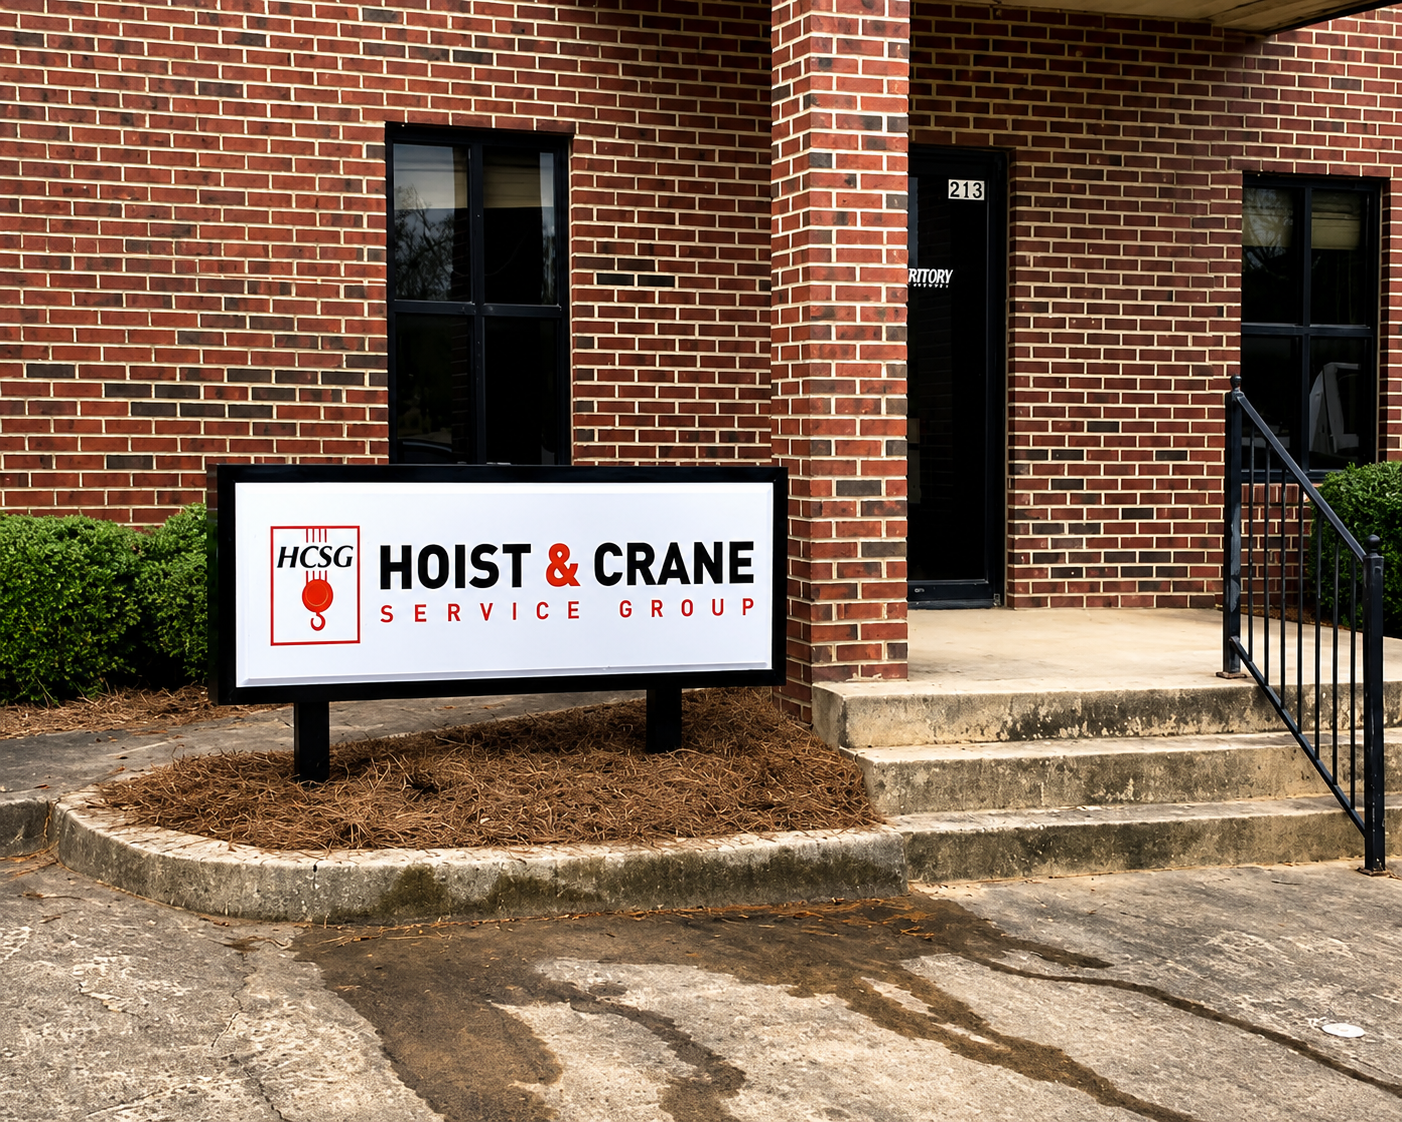
Reverse-pan halo-lit letters, where the letter face stays dark and light spills out around the edges onto the wall, are explicitly prohibited on some properties even though they’re a standard product elsewhere. If your criteria document names halo-lit or reverse-lit letters as a prohibited type, front-lit channel letters are the direct substitute: the letter face itself is illuminated and reads clearly day and night, which is usually the property’s actual concern with a halo-lit sign in the first place.
You might assume non-illuminated dimensional letters are a safe fallback, since they carry no lighting concerns at all, but that doesn’t automatically satisfy a criteria document that specifies illuminated signage as the standard for your tenant category. Check whether illumination is required, optional, or itself restricted to certain hours before you treat non-illuminated letters as the easy compliant option.

| Prohibited sign type | Why properties commonly restrict it | What usually satisfies the same need |
|---|---|---|
| Illuminated cabinet or box sign | Reads as one flat, uniformly lit panel rather than individual branded letterforms, which many properties consider inconsistent with a premium storefront look | Individually mounted, individually illuminated channel letters |
| Halo-lit (reverse-pan) letters | Light spills onto the wall around the letter instead of through the letter face, so the sign glows without the tenant name reading clearly at night | Front-lit (face-lit) channel letters |
| Temporary signs | Meant for short-term use such as a grand opening or sale, not for permanent tenant identification the property wants to maintain long-term | Permanent illuminated or non-illuminated channel letters, approved through the standard process |
| Window signs and decals | Properties often want clear sightlines into the storefront, or cap how much window area any tenant can cover | Signage placed on the designated sign band rather than the glass, or a small decal kept within whatever square-inch limit the criteria allows |
| Neon (exposed tube) | Exposed glass tube signage carries maintenance and breakage concerns some properties don’t want on a shared building exterior | LED-illuminated letters or trim that reproduce a similar look without exposed tubing |
| Banners | Read as temporary or promotional rather than as a tenant’s permanent identity, and often require separate written landlord consent even where otherwise allowed | Permanent signage submitted through the same approval package as everything else |
This table reflects prohibited-sign language commonly used in commercial property and shopping center sign criteria documents, cross-checked against a published tenant sign criteria document, current as of August 2026. Your own property’s document is the only one that governs your project. Confirm each category against it directly rather than assuming this list matches your criteria exactly.
Prepare a Complete Approval Package
Property managers reviewing sign submissions typically want to see the same core set of information regardless of the property, and if your package is missing any one piece, that’s a common reason for a delay rather than an outright rejection. Have these ready before you submit:
- A scaled elevation drawing showing the storefront, the sign’s exact location, its overall width and height, and its distance from doors, windows and other building features.
- A rendering showing the logo, copy, colors, materials, illumination type and proposed mounting method as they’ll actually appear once built.
- Fabrication specifications, including channel letter depth, face material, return and trim colors, raceway or direct-mount details, and total sign area.
- Electrical and installation details, covering power requirements, transformer location, any wall penetrations, and who is responsible for the city permit application.
If your property’s criteria states a maximum sign area, such as a specific square-inch or square-foot limit, show your calculation directly on the submission rather than leaving the property manager to work it out from the drawing. A design that’s actually compliant can still get sent back simply because compliance wasn’t demonstrated on paper.

Fabricate Only After Written Approval Is in Hand
Keep the property manager’s written approval on file, and treat it as covering the exact design you submitted, not a general go-ahead for your signage. If your design changes after approval, whether that’s a material substitution, a color change, a logo update, or an added tagline, treat that as a new submission rather than a minor adjustment. A rendering approved with individually mounted letters doesn’t cover a switch to a cabinet sign, even if the change feels small on your end.
Property approval and a municipal sign permit are also separate steps, not one combined process. A property manager’s sign-off doesn’t grant city compliance, and a city permit doesn’t grant permission from the property. You’ll typically need to secure both, usually in that order, before fabrication starts.
What to Send Before You Request a Quote
A manufacturer can move faster with a specific set of information rather than a general description. Before reaching out, have ready: your property’s full sign criteria document, your target sign dimensions and the maximum allowed if one is stated, your logo and brand colors, your preferred illumination type if the criteria allows a choice, and photos of the storefront showing the sign band or mounting area.
If you already have your property’s criteria and a preliminary design, send both along with your dimensions to Hicen. From there you can get help identifying anything on the design that conflicts with the criteria before it goes to the property manager, rather than finding out after a submission comes back rejected.
Contact Hicen About Your Sign ProjectFAQ
Is a city sign permit still required after the property manager approves my design?
Yes. Property approval and a city sign permit are two separate requirements, and getting one doesn’t grant the other. A landlord’s written sign-off confirms the design meets the property’s private criteria, while the city permit confirms it meets local building and zoning code. Most projects need both, typically with property approval obtained first and the city permit application following it.
What happens if my design changes after the property manager already approved it?
Treat any change, a different material, a new color, a logo update, or an added line of copy, as something that needs its own written approval rather than a small adjustment to what was already signed off. Property managers commonly ask for a full resubmission when the built sign no longer matches the approved rendering, which can add real time to a project that was otherwise on schedule.
Who is responsible for filing the city sign permit, the tenant or the sign company?
This depends on the agreement between the tenant and their manufacturer or installer, and it’s worth confirming in writing before the project starts rather than assuming. Some sign companies handle the permit application as part of the project, while others expect the tenant or their contractor to file it directly with the city.
Can I request an exception if my brand’s standard sign format is on the property’s prohibited list?
It’s possible, but it depends entirely on the individual property manager and the lease terms, so there’s no way to guarantee an exception in advance. If a brand standard conflicts with the criteria, raising it early and in writing, before a design is built, gives the property manager the most room to consider it or suggest a compliant alternative that still reads as the brand.
How long does the full sign approval process typically take from design to installation?
Timelines vary by property and city, but a commonly cited planning window across the industry runs around six to eight weeks from initial design submission through property approval, city permitting and installation. Projects with straightforward criteria and no design revisions tend to move faster, while ones that require a resubmission after a rejected design can take noticeably longer.
Does a property’s sign criteria override the local sign code, or does the sign code win if they conflict?
In practice, whichever rule is stricter is usually the one that applies. Property sign criteria is a private contractual requirement layered on top of the local sign code, not a replacement for it, so a design generally needs to satisfy both, and the more restrictive limit of the two typically governs. Confirm this directly with your property manager and local permitting office if your project sits close to either limit.